
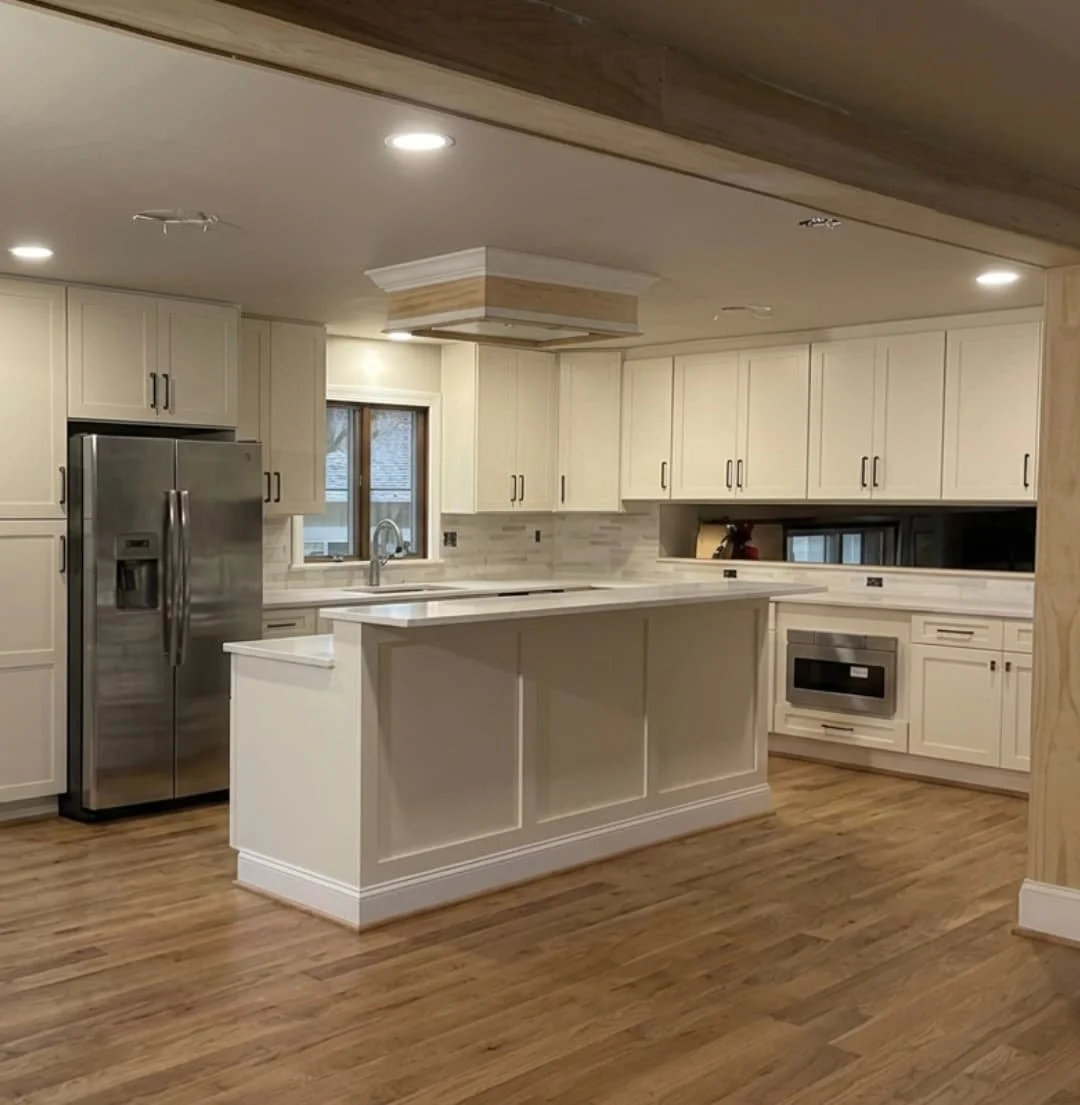
Open-Concept kitchen remodel
Perkasie, PA
A closed-off kitchen reimagined for modern living
This Perkasie kitchen remodel transformed a dark, enclosed layout into a bright, spacious kitchen designed for everyday living and entertaining. The homeowners wanted a larger kitchen with significantly more storage, improved natural light, and a better connection to the surrounding living areas. JWD Contractors expanded the kitchen footprint, installed custom cabinetry, and created a functional layout that feels open, welcoming, and built for modern family life.
Project Details
Location:
Perkasie, PA
Service:
Complete Kitchen Remodeling
Scope:
Kitchen redesign and expansion
Open-concept floor plan
Approximately 25 custom cabinets plus drawers
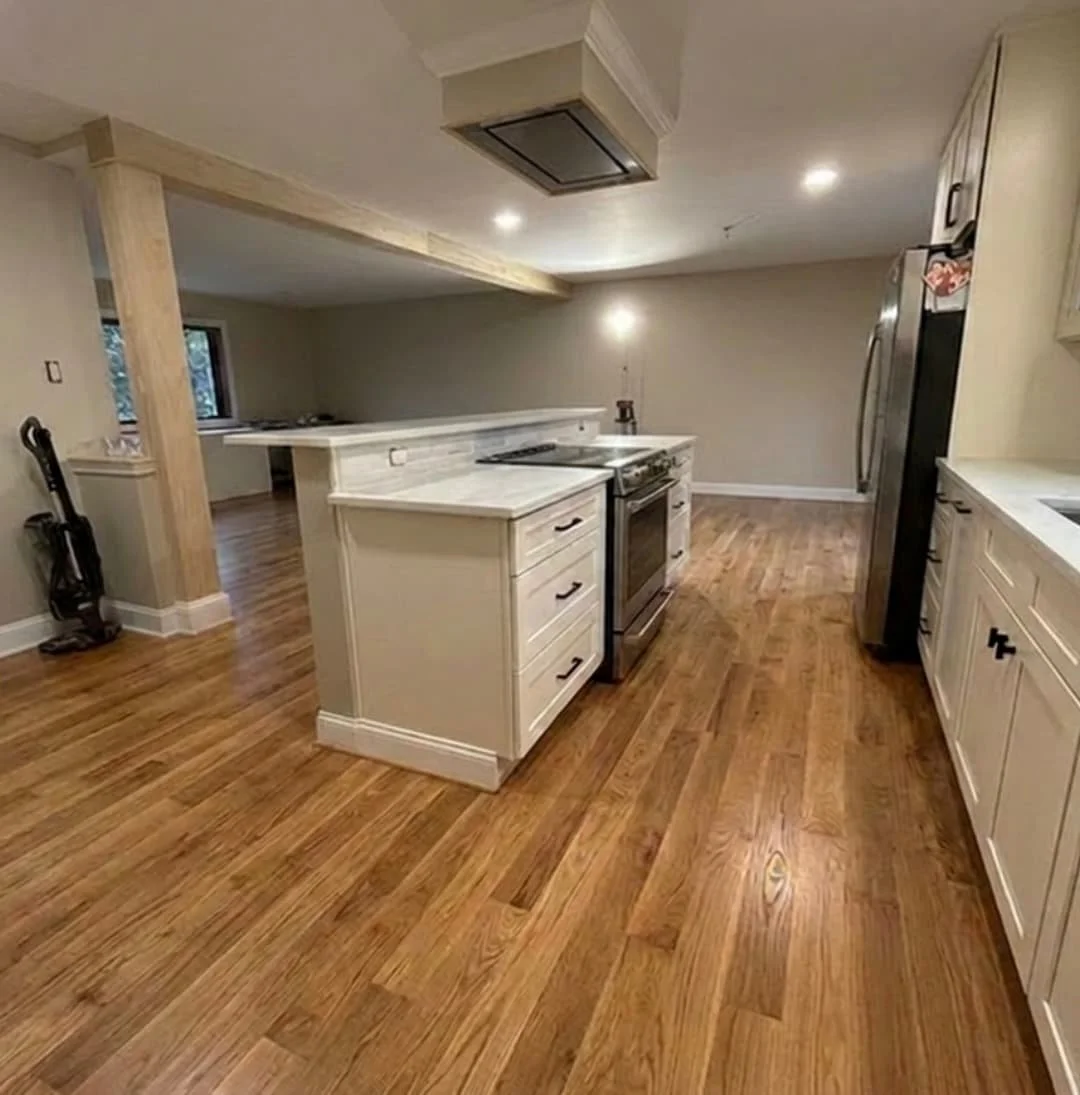
Large custom island with built-in cooktop
Quartz countertops
White subway tile backsplash
Custom wood-trimmed range hood canopy
Exposed structural wood ceiling beam
Off-white shaker cabinetry
Matte black cabinet hardware
Luxury vinyl plank flooring
Stainless steel French-door refrigerator
Stainless steel dishwasher
Built-in microwave
Professional gas cooktop
Recessed LED lighting throughout
Solving the Homeowners’ Biggest Challenges
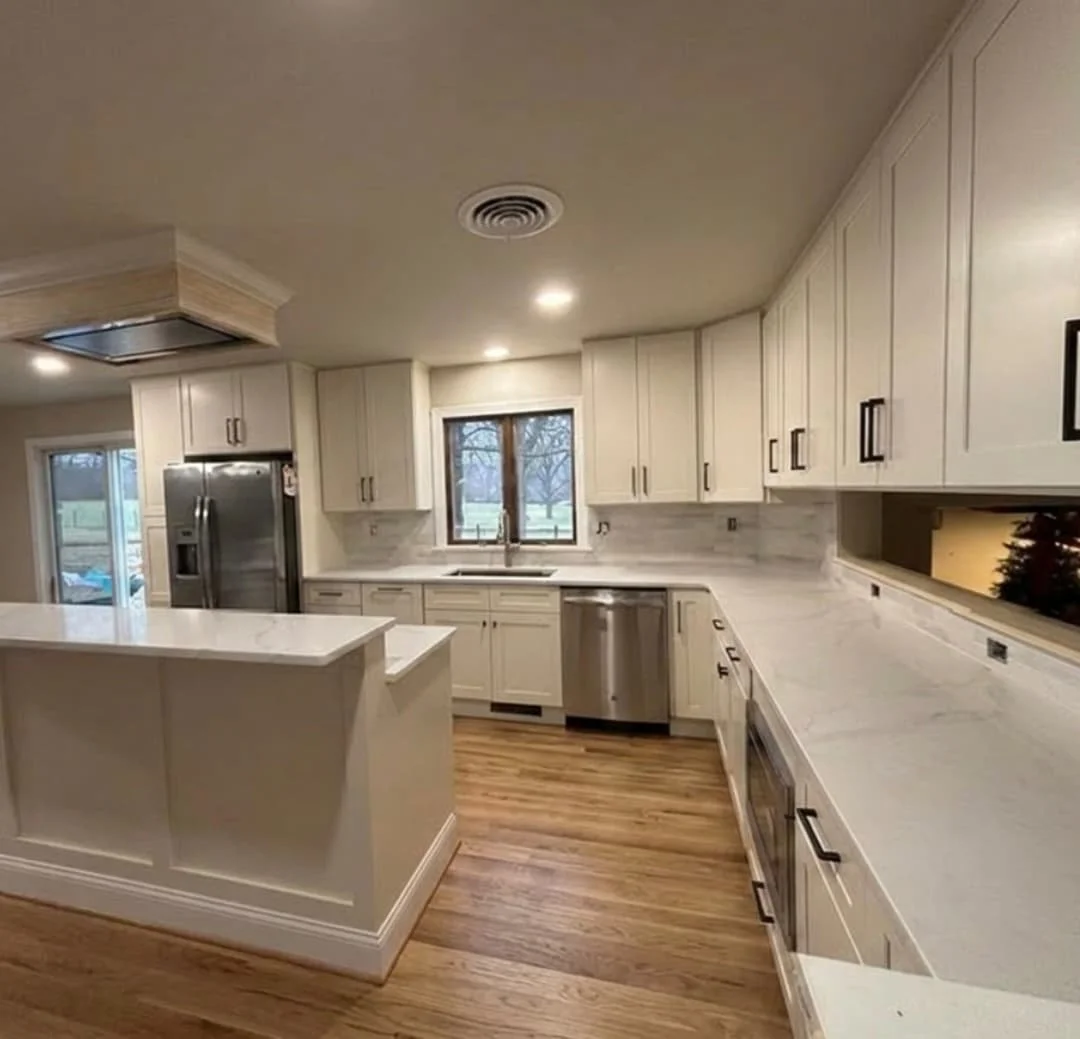
Bringing Light, Space & Storage Together
The original kitchen felt dark, closed off, and lacked the storage the homeowners needed. By expanding the kitchen footprint and opening the wall above the countertop, JWD Contractors created a brighter, more connected living space. Natural light now flows from both the front window and rear sliding glass door, while recessed lighting keeps the kitchen bright well into the evening.
How the Remodel Was Executed
Designed for Lasting Quality
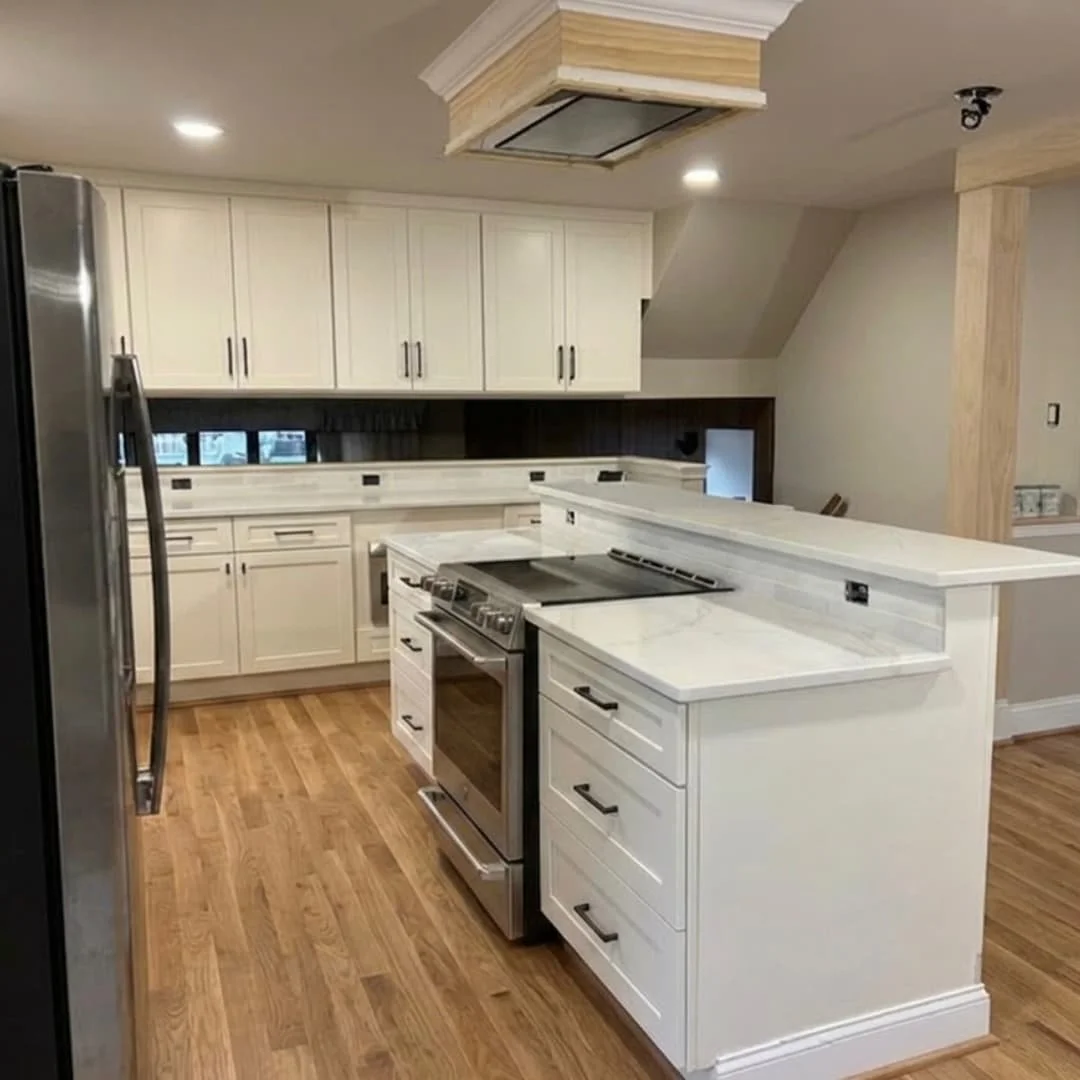
Every finish was carefully selected to create a kitchen that is both beautiful and built to last. Off-white shaker cabinetry, quartz countertops, a classic subway tile backsplash, matte black hardware, a custom wood-trimmed range hood canopy, and an exposed ceiling beam combine to create a timeless design. Luxury vinyl plank flooring adds the warmth of hardwood with the durability today’s busy families need.
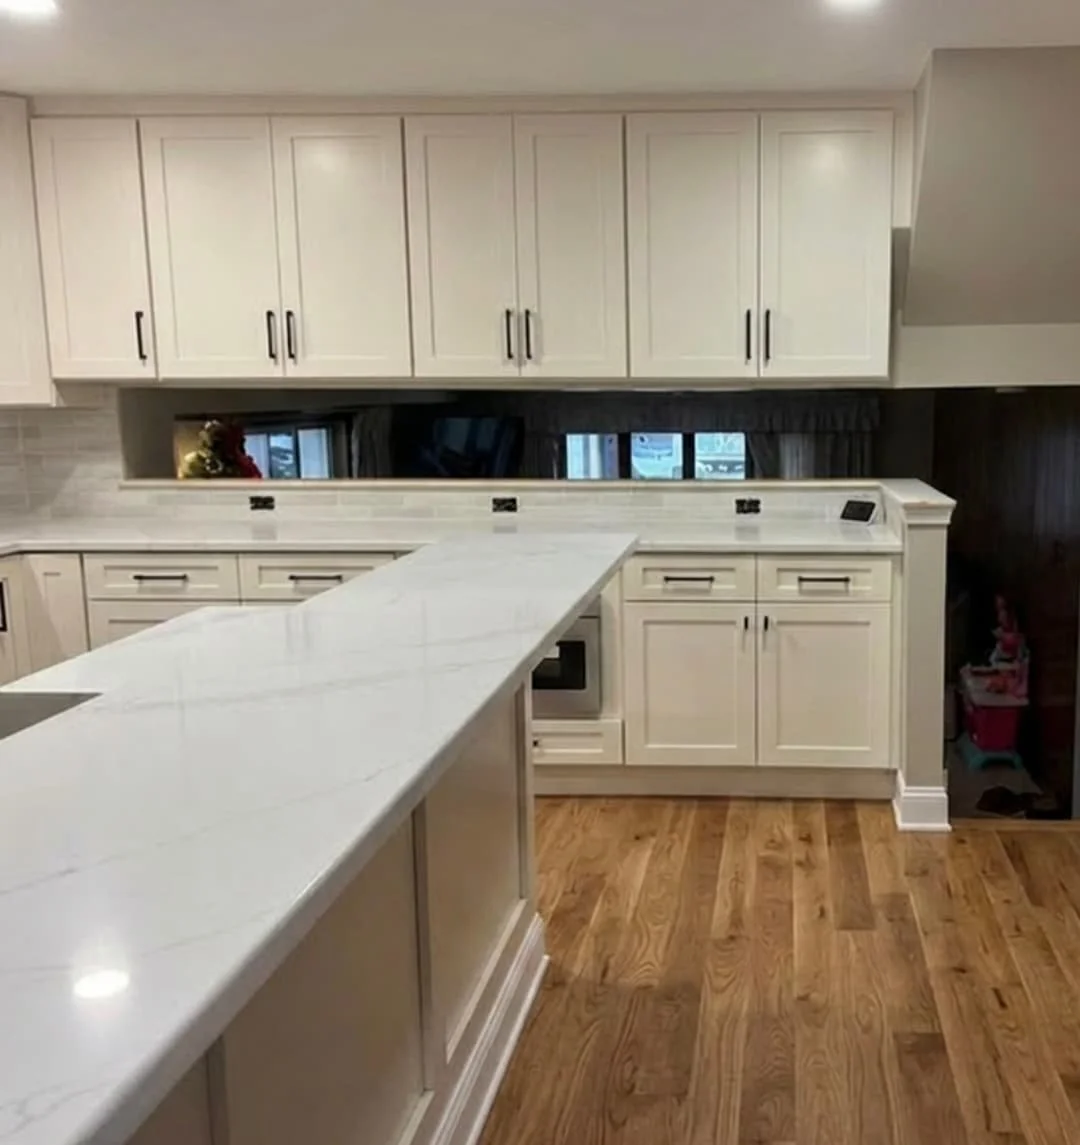
Final Showcase
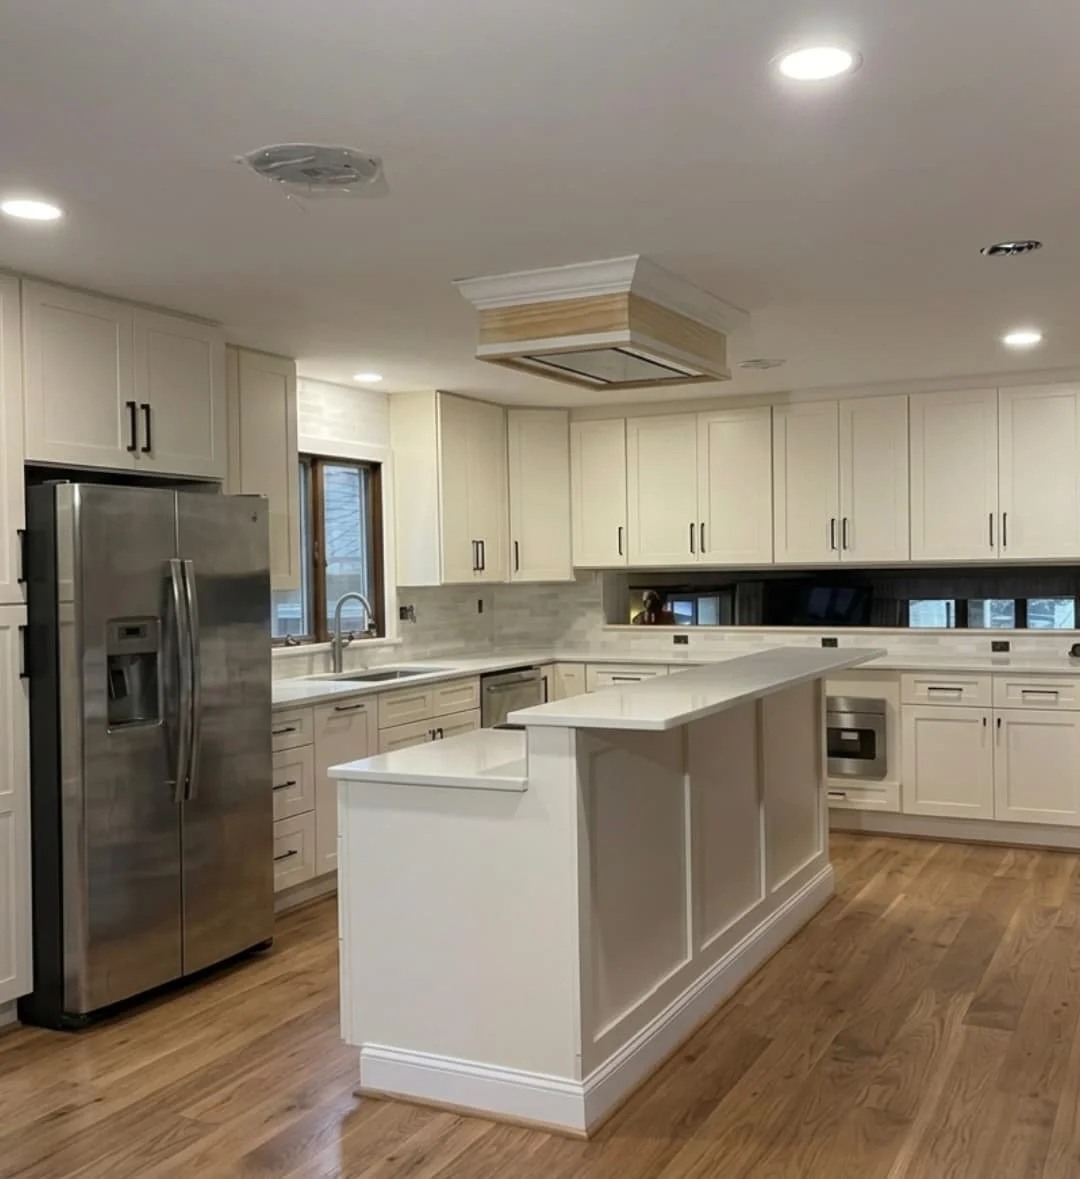
A Kitchen Built Around Family Living
The finished kitchen provides abundant storage, brighter living spaces, improved visibility throughout the home, and a thoughtfully designed layout that makes cooking, gathering, and everyday life more enjoyable.
Planning Your Own Kitchen Remodel?
Whether you’re looking to create a brighter kitchen, maximize storage, or completely transform the heart of your home, JWD Contractors is ready to help bring your vision to life.