

CUSTOM KITCHEN UPGRADES
Kitchen Remodeling in Willow Grove, PA
BETTER LAYOUTS. MORE STORAGE. EASIER DAILY USE.
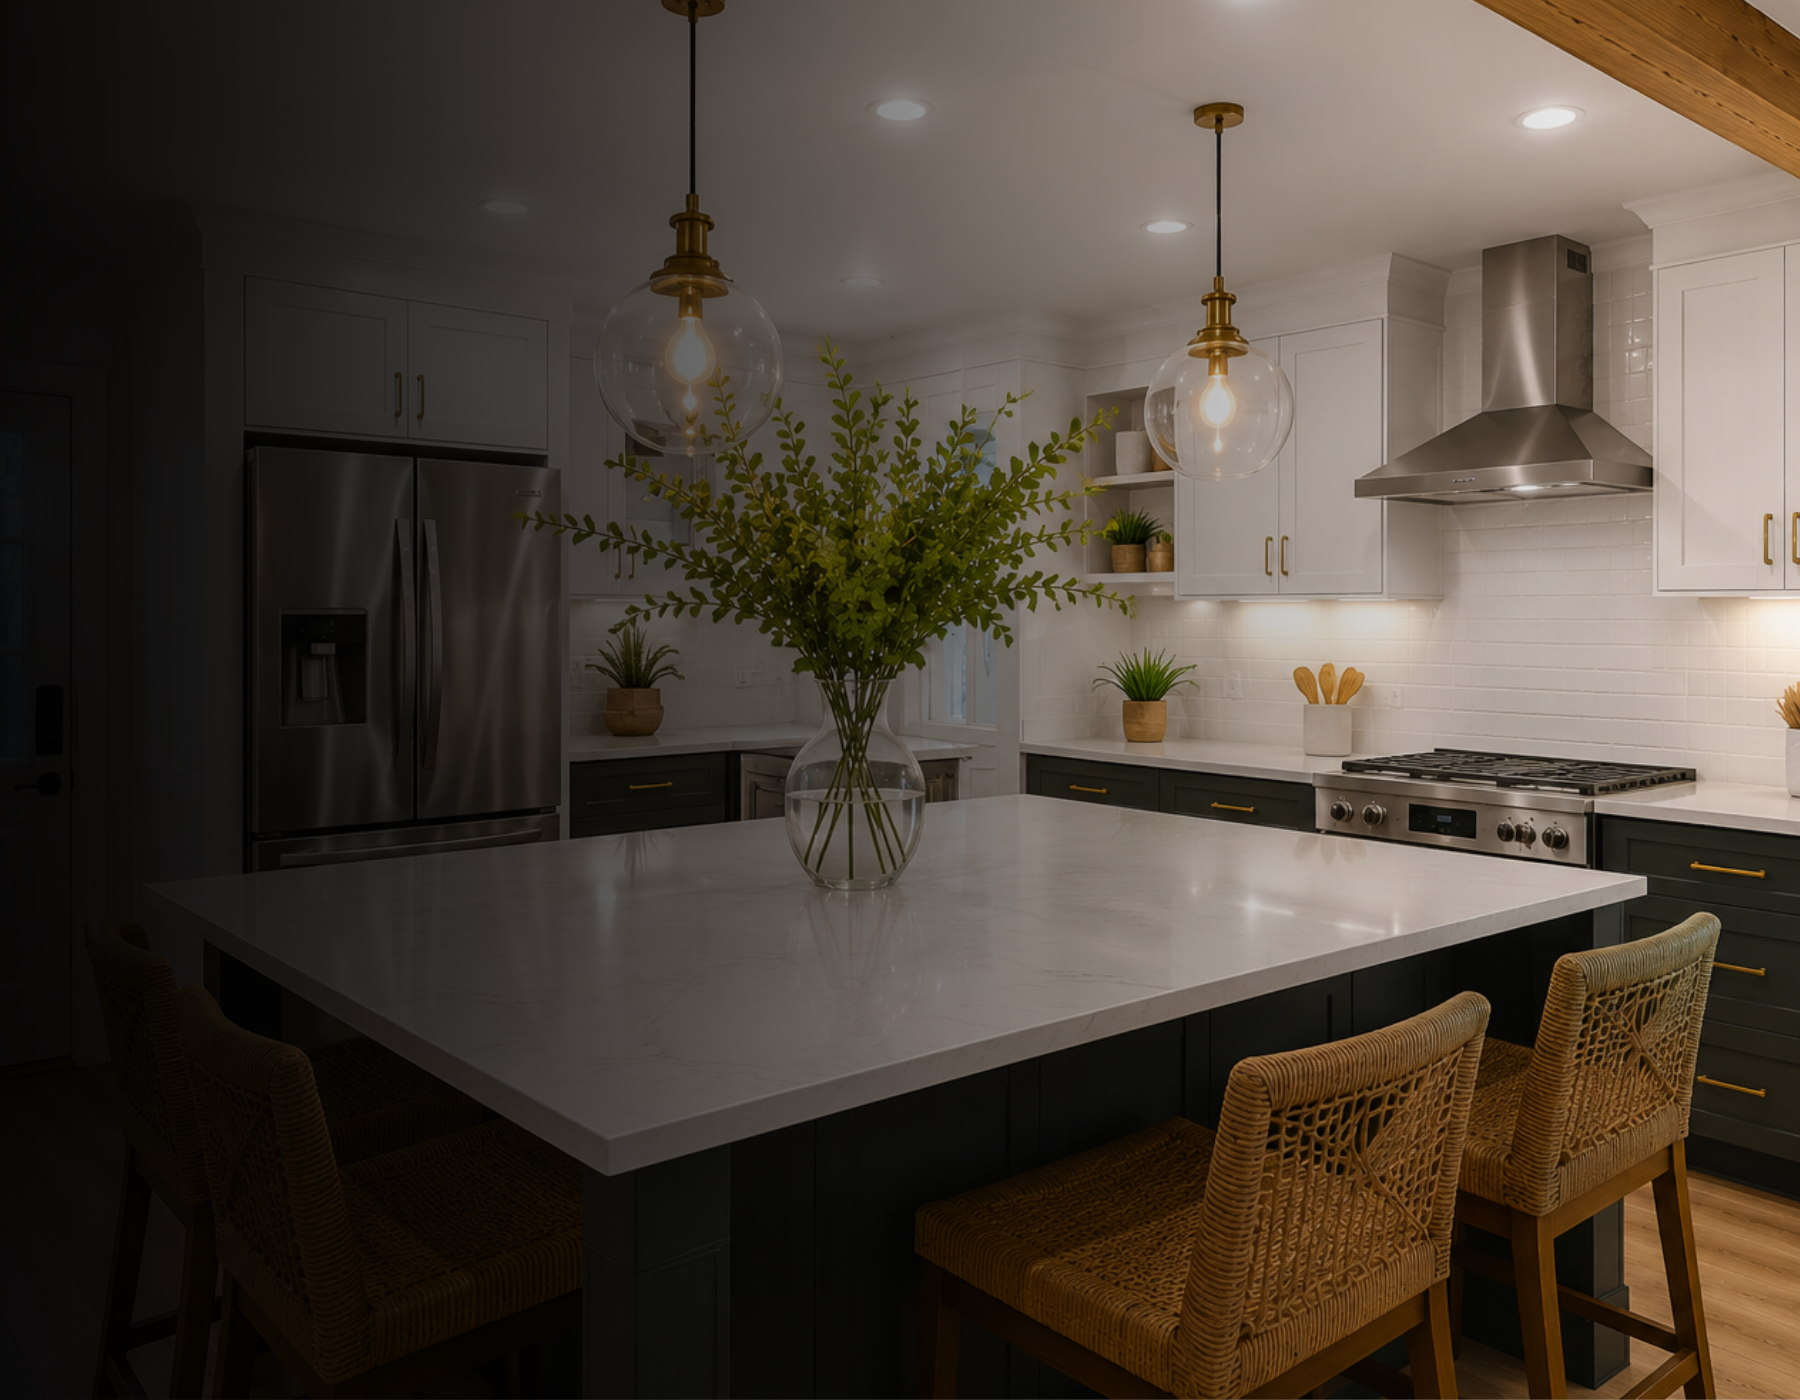
A successful kitchen remodel starts with more than new cabinets and countertops. JWD Contractors looks at how the room is laid out, where storage is lacking, how people move through the space, and what changes will make the kitchen work better as a whole.
CALL JWD


PA LICENSED & FULLY INSURED
PA HIC Registered

FAMILY-OWNED
Serving Homeowners Since 1989

REMODELING SPECIALISTS
Kitchens, Bathrooms, & Home Additions
HONEST SERVICE
Clear Quotes. No Surprises.

Kitchen Remodeling
What We Do
Complete Kitchen Remodels
From layout changes and cabinetry to countertops, lighting, flooring, and finishing details, JWD Contractors handles complete kitchen remodels with each part of the project planned to work together.
01

Layout & Design
Smarter layouts that improve flow and make better use of your space.

02
Cabinetry and storage planned around function, organization, and the available space.
Cabinetry & Storage
03

Countertops & Islands
Durable surfaces selected for your kitchen and how you use it.
04

Lighting & Fixtures
Task, overhead, and decorative lighting along with fixtures that complete the kitchen.
Real JWD Work
Perkasie, PA Kitchen Remodel
The homeowners wanted more room to move and entertain, and enjoy a brighter kitchen without the cost of building an addition.
Open Layout • More Storage Space • More Natural Light • Better Function
More Room. Same Footprint.
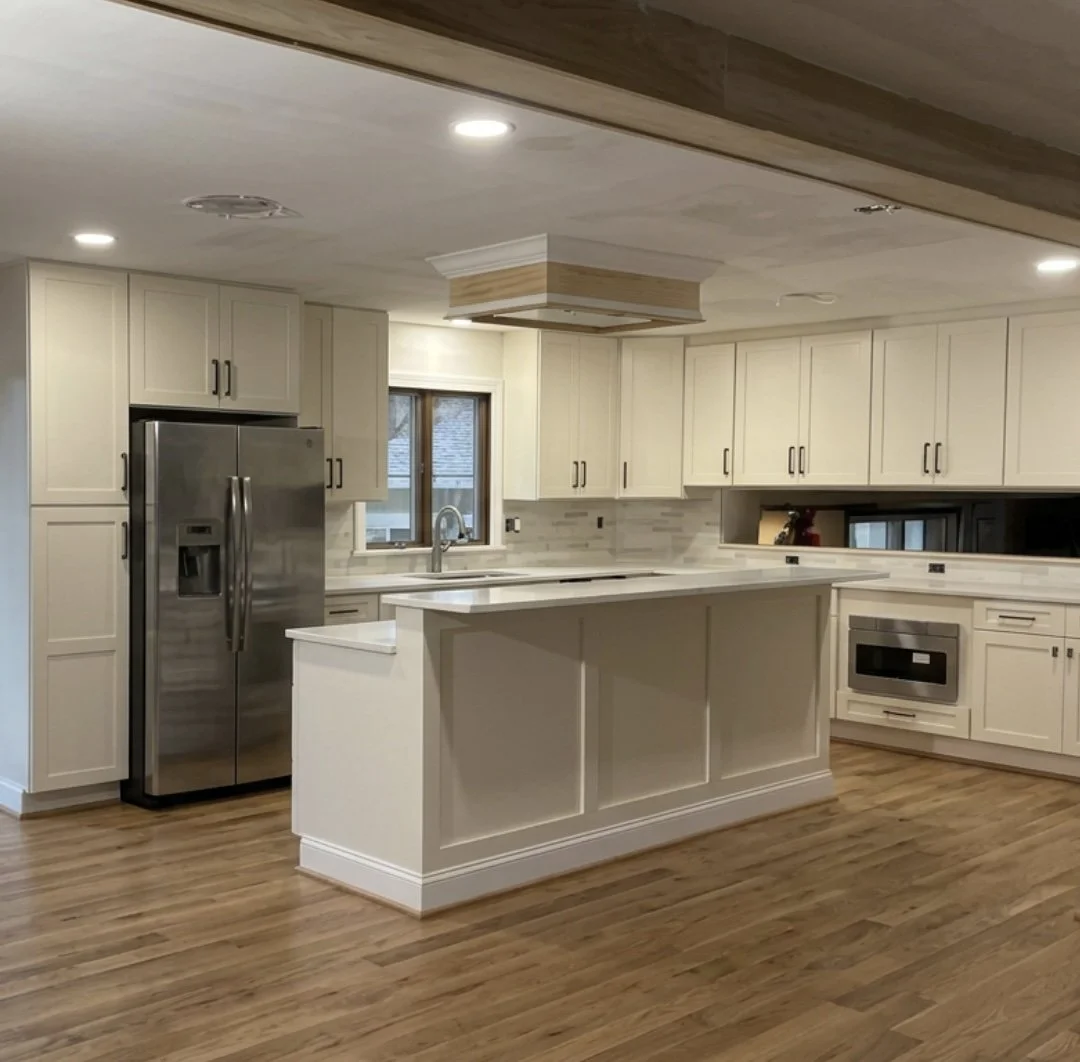
A smarter layout made the existing space work harder.
JWD reworked the existing layout to improve movement, add storage, and bring more natural light into the room. By making better use of the space already there, the kitchen now feels larger, functions better, and gives the homeowners more room to cook, gather, and entertain without adding square footage.
See Another Kitchen Project:
LAYOUT PLANNING
A layout change should solve a problem that finishes alone cannot. JWD looks at how the kitchen functions now — traffic flow, work space, storage, appliance placement, and adjoining rooms — while also considering what you want to change about the space. Together, those priorities help determine whether the existing footprint can work with some smaller adjustments or whether a larger reconfiguration makes more sense.
Keep the Footprint or Rethink the Layout?
Keeping the Existing Layout
Keeping the current footprint can work when the kitchen already functions well and the main goals are better storage, updated finishes, or improved usability. It can also help control cost by avoiding major plumbing or appliance moves.
Rethink the Layout
A new layout may make sense when the kitchen feels closed off, traffic flow is awkward, or storage and counter space are limited. Reworking walls, cabinetry, appliances, or plumbing can improve movement, light, and function.
WHEN THE LAYOUT CHANGES
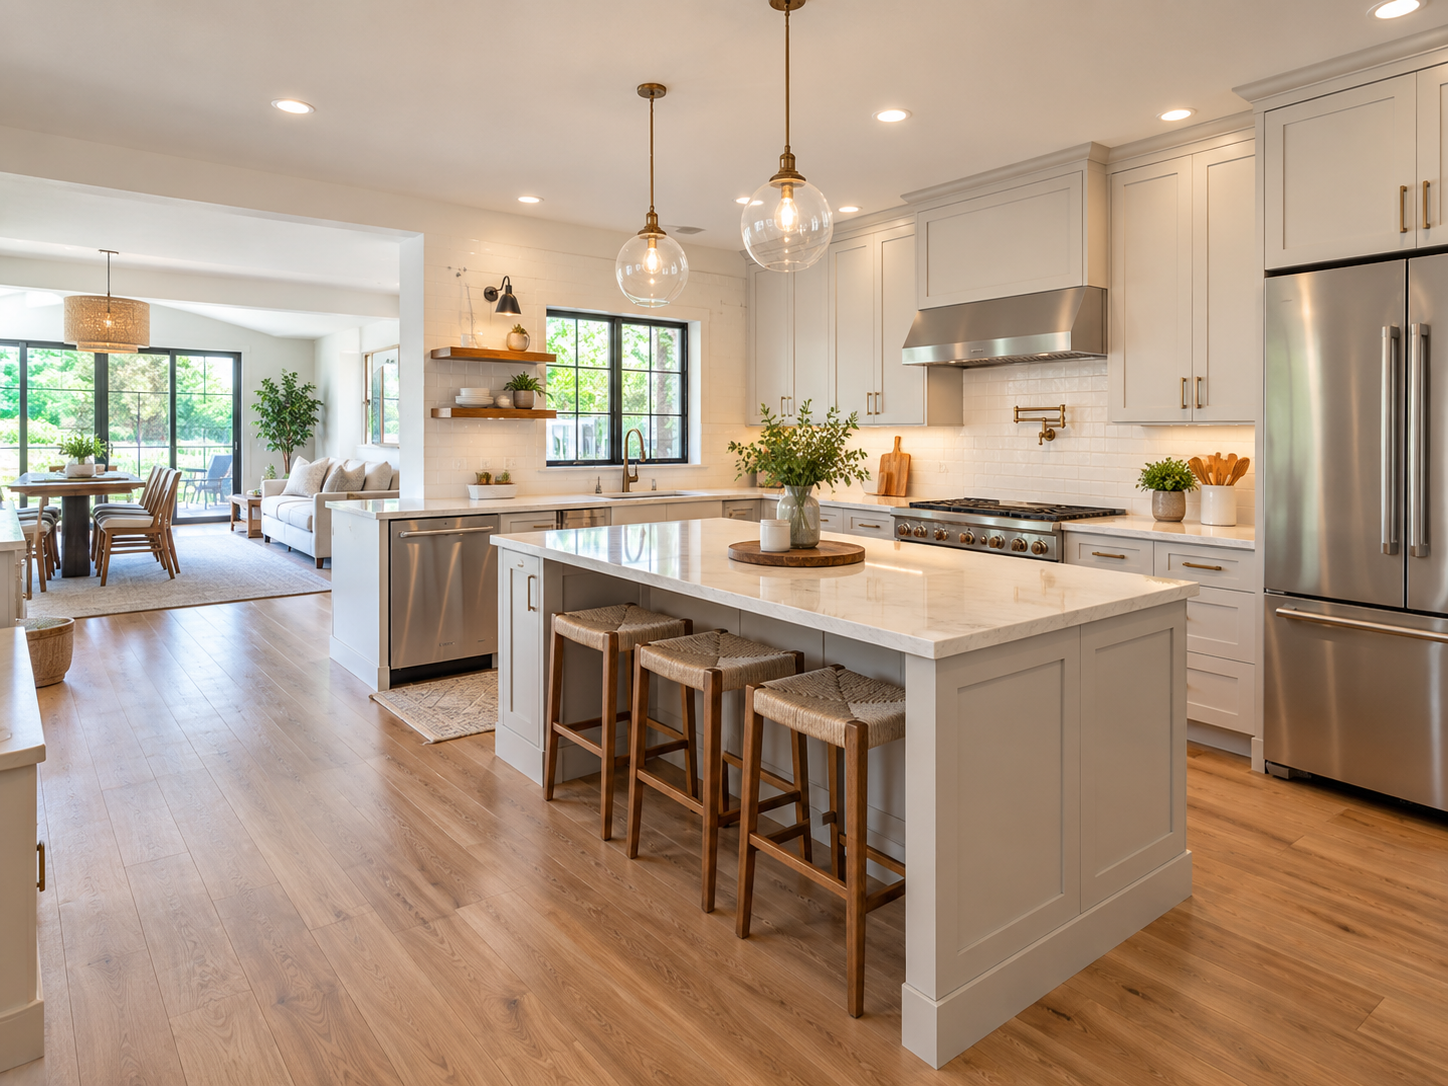
01
Wall Removal
Creates a more open layout and better connection to adjoining rooms.
02
Island or Peninsula
Adds workspace, storage, and a place to gather.
03
Traffic Flow
Better appliance placement and clear walkways make the kitchen easier to move through and use.
BEFORE INSTALLATION
What Should Be Planned Before a Kitchen Remodel?
A kitchen remodel involves more than choosing cabinets and finishes. Appliance sizes and placement, plumbing, electrical, lighting, and flooring should be planned together before installation begins.
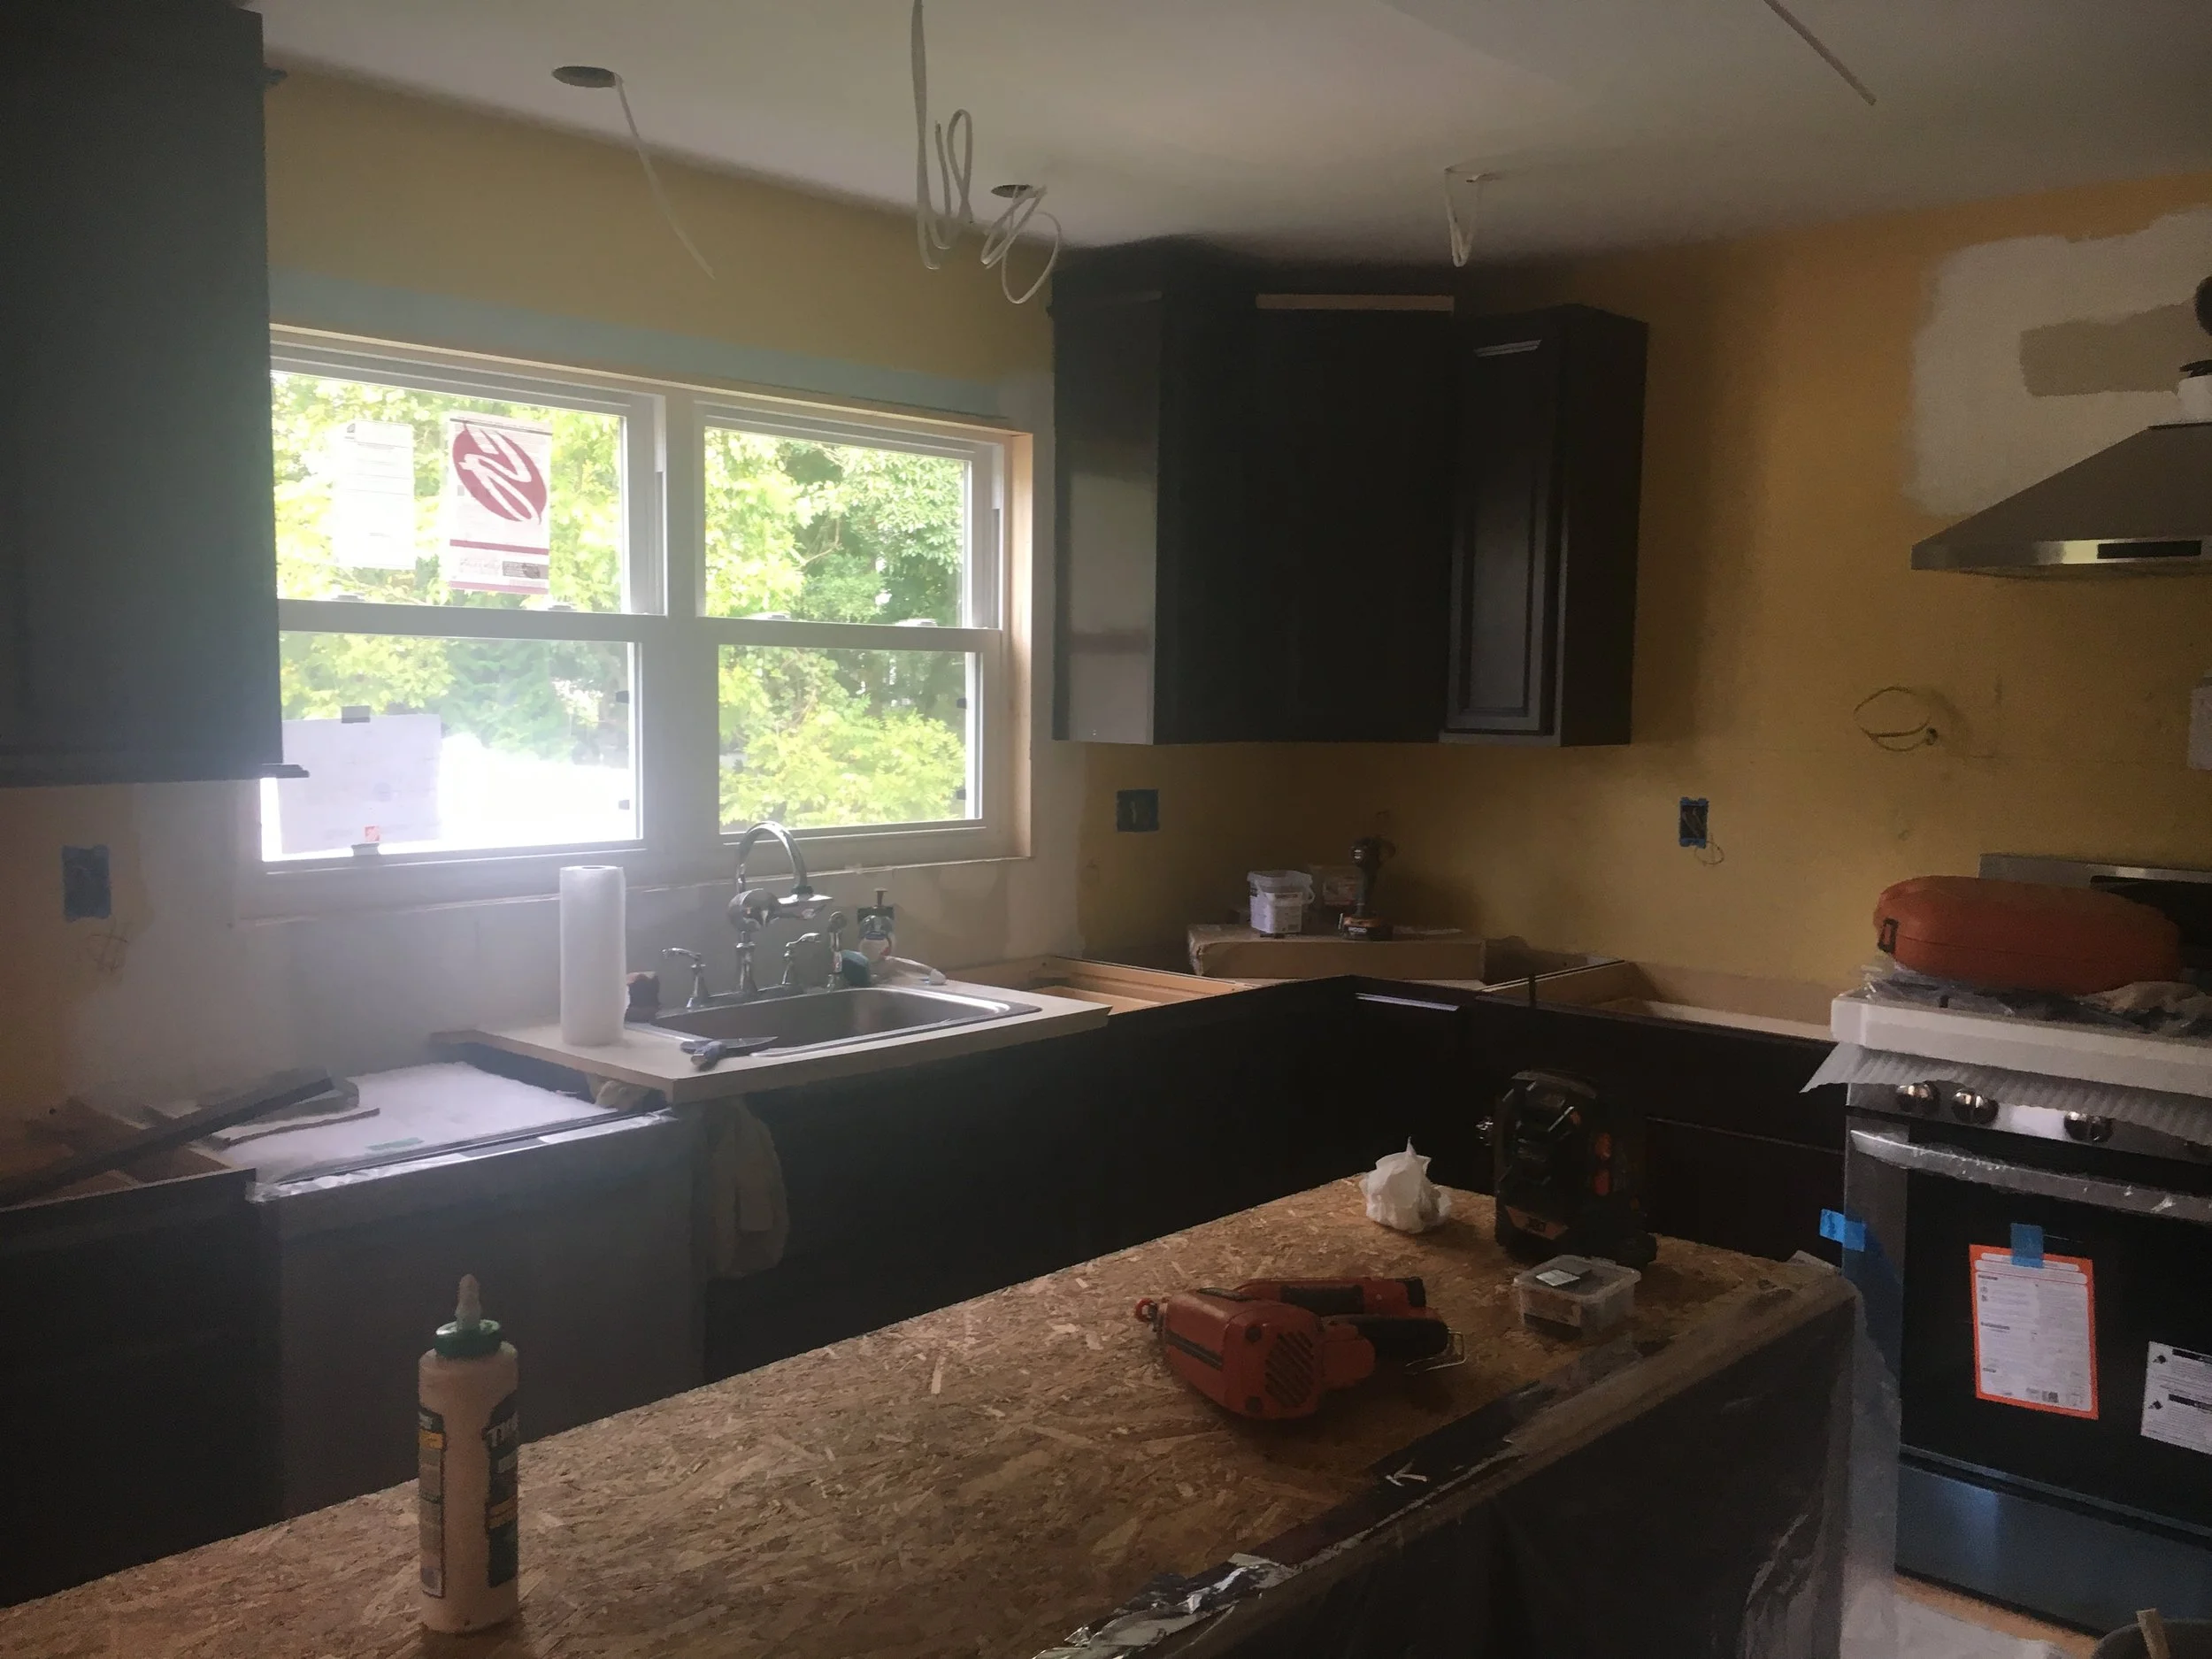

Cabinetry & Appliances
Cabinet dimensions and appliance sizes need to work together. Planning refrigerator, range, dishwasher, and other appliance locations early helps prevent clearance and fit problems later.
Electrical & Lighting
Outlet locations, appliance power, recessed lighting, pendants, and under-cabinet lighting should be planned around the finished kitchen layout.
Plumbing & Fixtures
Sink and dishwasher locations affect the plumbing behind the finished kitchen. Moving either may change the work required before cabinets and countertops are installed.
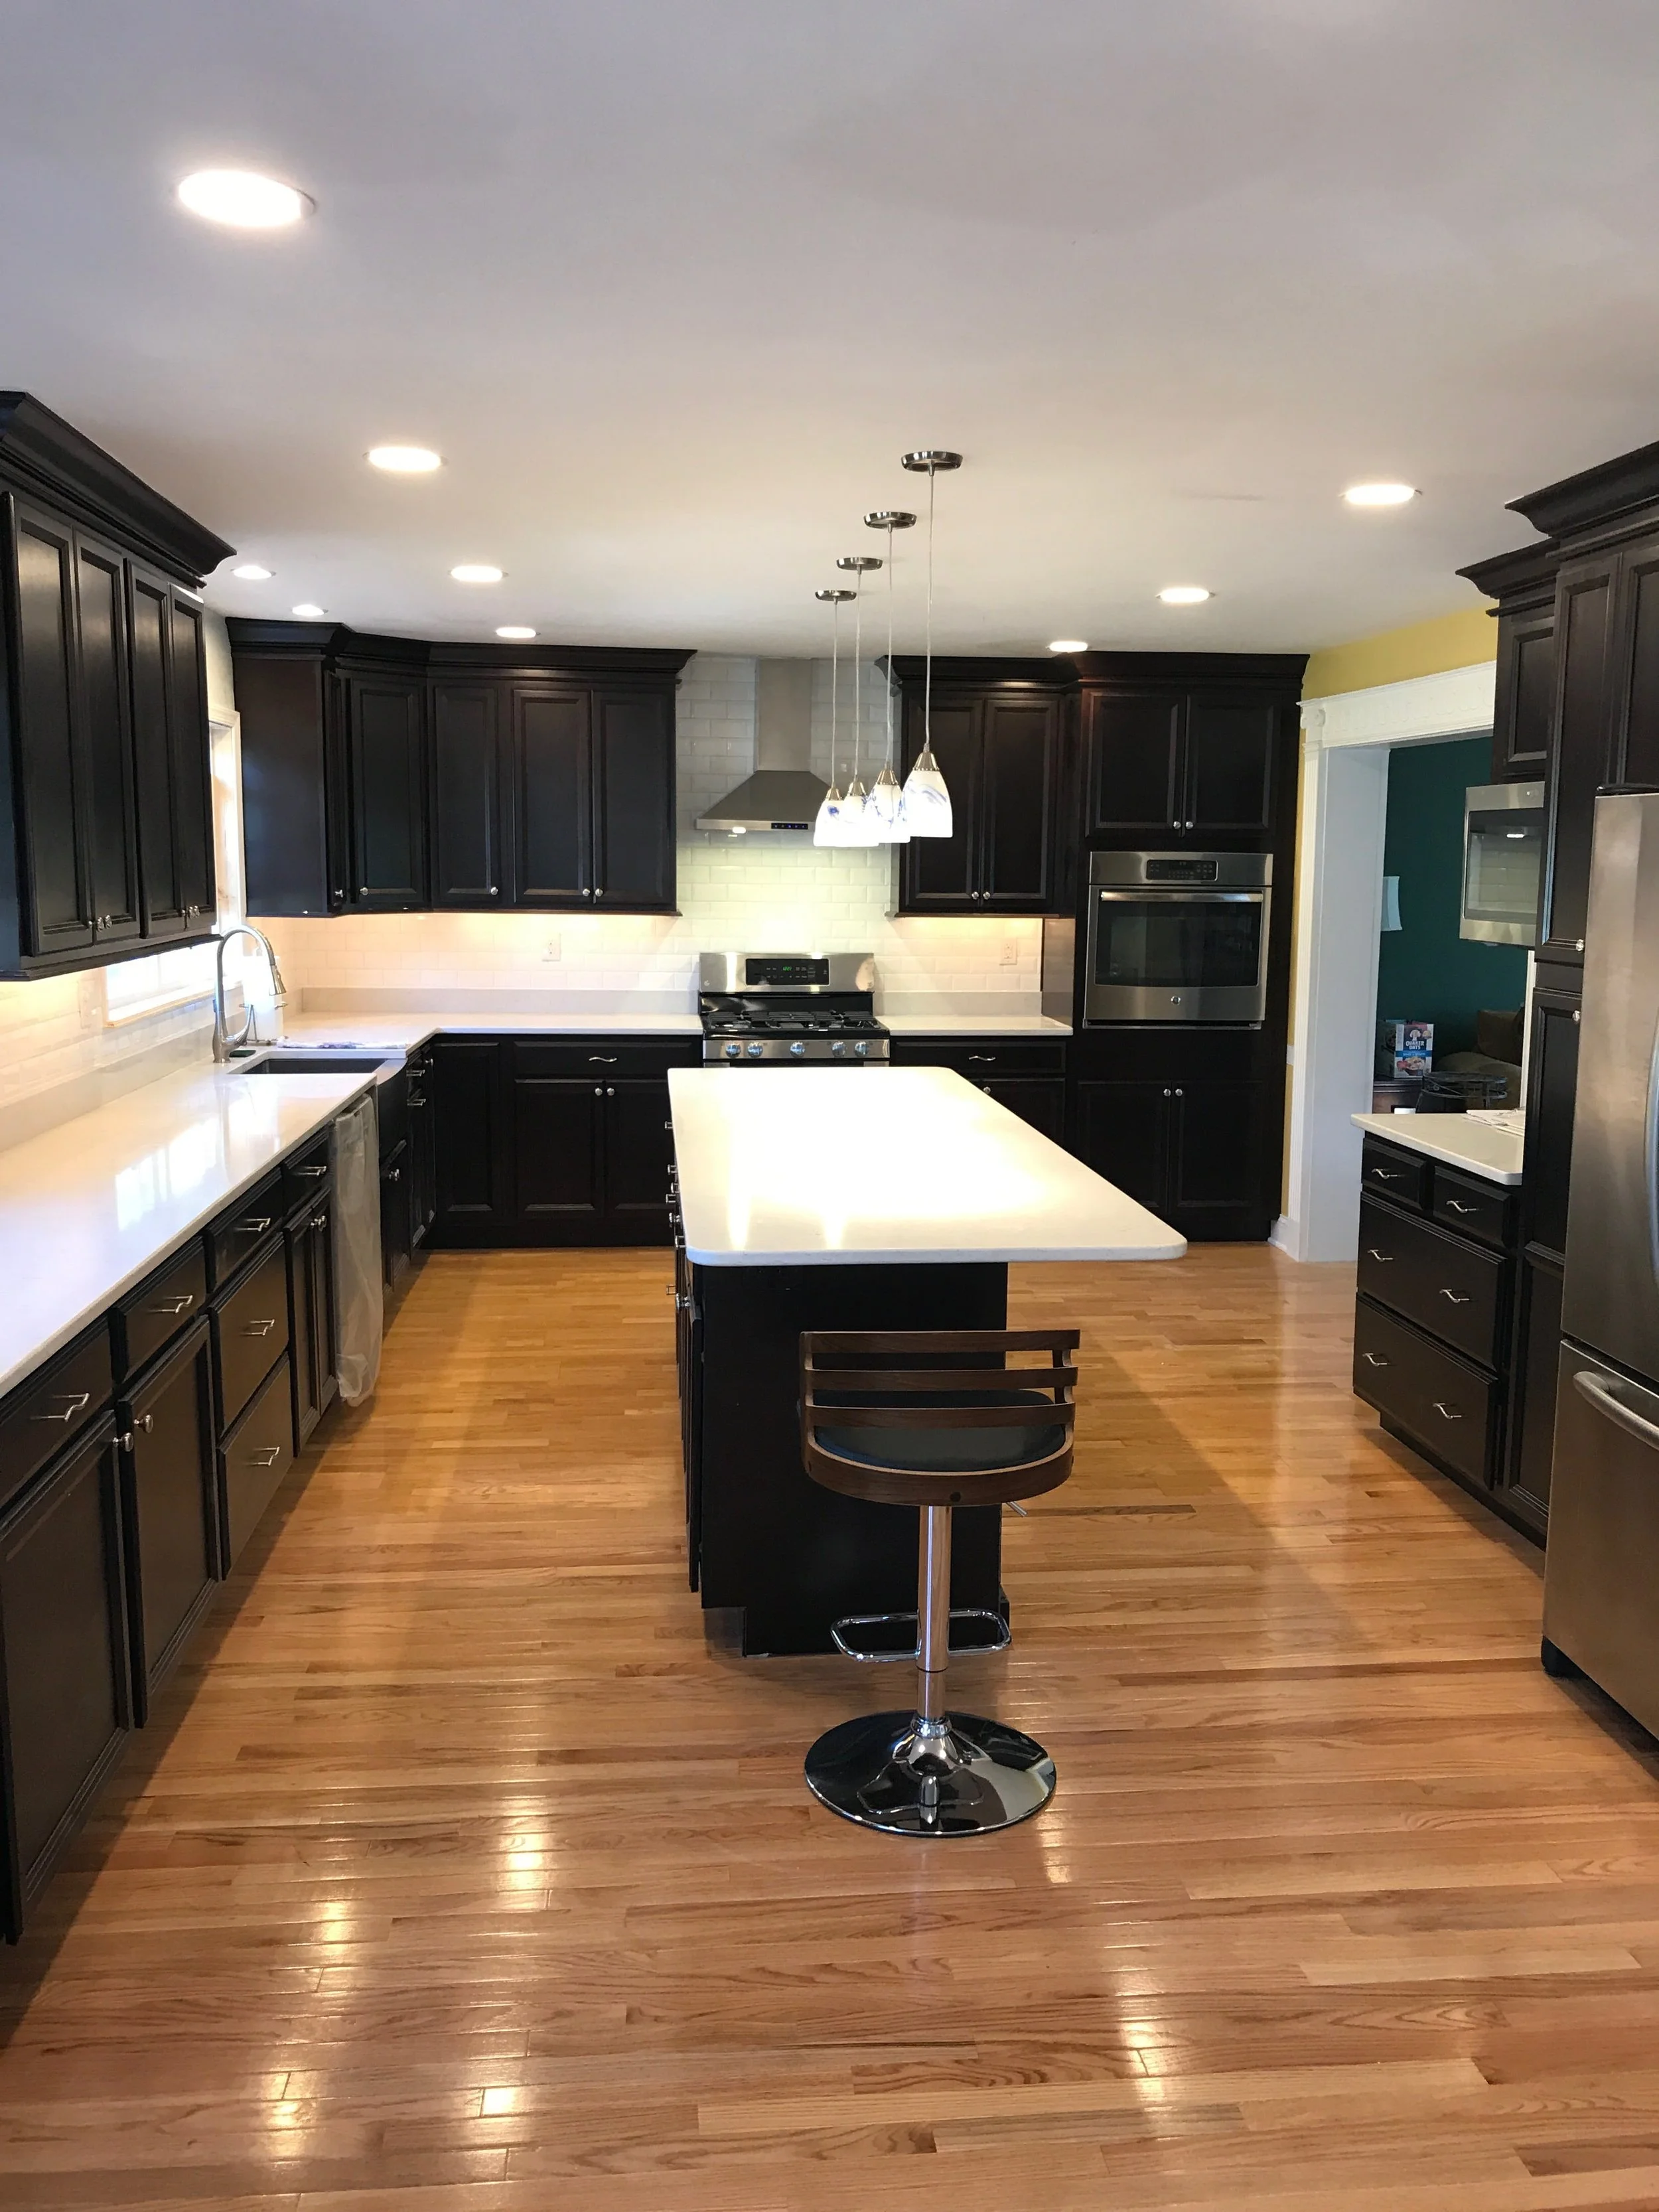
Flooring & Room Transitions
Flooring should be planned around the kitchens layout and adjoining rooms. Material thickness, finished floor height and transitions between spaces can affect how cleanly the new kitchen connects to the rest of the home.
LOCAL REMODELING EXPERIENCE
Older Homes Require Different Planning
Many homes throughout Montgomery & Bucks Counties were built long before today’s kitchens were expected to provide open layouts, larger appliances, and extensive storage. In older homes, existing conditions can affect not only the design and construction plan, but also the overall scope and cost of the remodel.
WILLOW GROVE | ABINGTON | WARMINSTER | JENKINTOWN | DOYLESTOWN
Conditions That Can Affect Scope & Cost.
Closed off layouts and underused adjoining rooms
Older plumbing or outdated wiring
Uneven walls or floors that require additional prep & may affect installation
Limited outlets and insufficient lighting
Existing conditions such as hidden framing, plumbing, electrical, or subfloor issues that are only discovered after demolition
Cabinetry, countertops, flooring, layout changes, and finish selections also affect the final project cost, but existing conditions are often what make remodeling an older home less predictable.
Simple. Clear. Proven.
OUR PROCESS
From the first conversation through the final walkthrough, JWD keeps communication clear so you always know what’s happening, what comes next, and where your project stands.
35
+
YEARS OF EXPERIENCE
FREE ESTIMATE
01
We discuss your space, priorities, ideas, & budget.
DESIGN & PLANNING
We finalize the layout, materials, scope, & project plan.
02
CONSTRUCTION
03
We coordinate the work while keeping you informed.
FINAL REVIEW
04
We review the completed project with you before wrapping up.

More Ways JWD Contractors Can Help
RELATED SERVICES
Questions? We’ve Got Answers!
Frequently Asked Questions
Get quick answers to common questions about remodeling, our process, project management, and areas we serve.
-
A standard kitchen remodel typically ranges from $12,000 - $40,000+, depending on the size, layout, materials, cabinetry, finishes, and any plumbing, electrical, or structural changes. JWD Contractors will review your space, goals, walk you through your options, and provide a clear estimate based on the scope of your project.
-
Most kitchen remodels take about 1-3 weeks to complete, depending on the size and scope of the project. More extensive layout changes, plumbing, electrical, or structural changes may require additional time. We'll provide a clear project timeline with your estimate so you know exactly what to expect from start to finish.
-
Before construction begins, remove any personal, valuable, and fragile items from the kitchen and clear nearby walkways when possible. JWD will let you know during planning if any additional preparation is needed for your specific project.
-
Yes. When your kitchen remodel requires specialized plumbing, electrical, or other trade work, JWD coordinates the appropriate professionals and includes them as part of the project so you don't have to manage separate contractors yourself.
-
Yes. When permits are required, JWD coordinates the necessary permitting and inspections with the local municipality. Requirements vary depending on the scope of the remodel and where your home is located.
-
Yes. We can elevate ways to improve the kitchen’s layout and function, including opening walls, relocating features, changing cabinetry placement, and making better use of the existing footprint.
-
Yes. You don’t need to have every detail figured out before contacting us. JWD can look at what isn’t working in your current kitchen, discuss your priorities and budget, and help determine which layout, storage, material, and design changes will make the biggest difference.
SAME-DAY RESPONSE GUARANTEED
Ready to Discuss Your Renovation?
Serving homeowners throughout Montgomery & Bucks Counties, PA since 1989.
Licensed & Fully Insured | Family-Owned & Operated | Since 1989