
BATHROOM REMODELING
A Better Bathroom Starts With Better Planning
WILLOW GROVE, PA | MONTGOMERY COUNTY & BUCKS COUNTY, PA
JWD Contractors remodels bathrooms around better use of space, proper waterproofing, practical storage, easier movement, and the features homeowners actually need every day. From complete layout changes to custom showers and finishing details, each part of the remodel is planned to work together.
CALL JWD
PA LICENSED & FULLY INSURED
PA HIC Registered


FAMILY-OWNED
Serving Homeowners Since 1989
REMODELING SPECIALISTS
Kitchens, Bathrooms, & Home Additions
HONEST SERVICE
Clear Quotes. No Surprises.

What We Do
Complete Bathroom Remodels
From layout changes and custom showers to tile, vanities, lighting, and finishing details, JWD Contractors handles complete bathroom renovations from start to finish.
Tubs & Showers
Custom walk-in showers, tub-to-shower conversions, tubs, waterproofing, niches, benches, and surrounds planned around the space and how the bathroom will be used.
Vanities & Storage
Vanities, custom storage, drawers, shelving, and counter space planned around how the bathroom is used and what needs to stay organized.
Tile & Flooring
Tile walls and flooring installed with careful attention to layout, waterproofing, transitions, durability, & how each finish works within the overall bathroom design.
Lighting & Fixtures
Lighting, mirrors, plumbing fixtures, ventilation, and finishing details selected to improve visibility, comfort, function, and how the bathroom feels in everyday use.
Real JWD Work
Upper Moreland Township, PA Bathroom Remodel
Custom Walk-In Showers • Updated Vanity • Complete Layout Redesign • Improved Storage
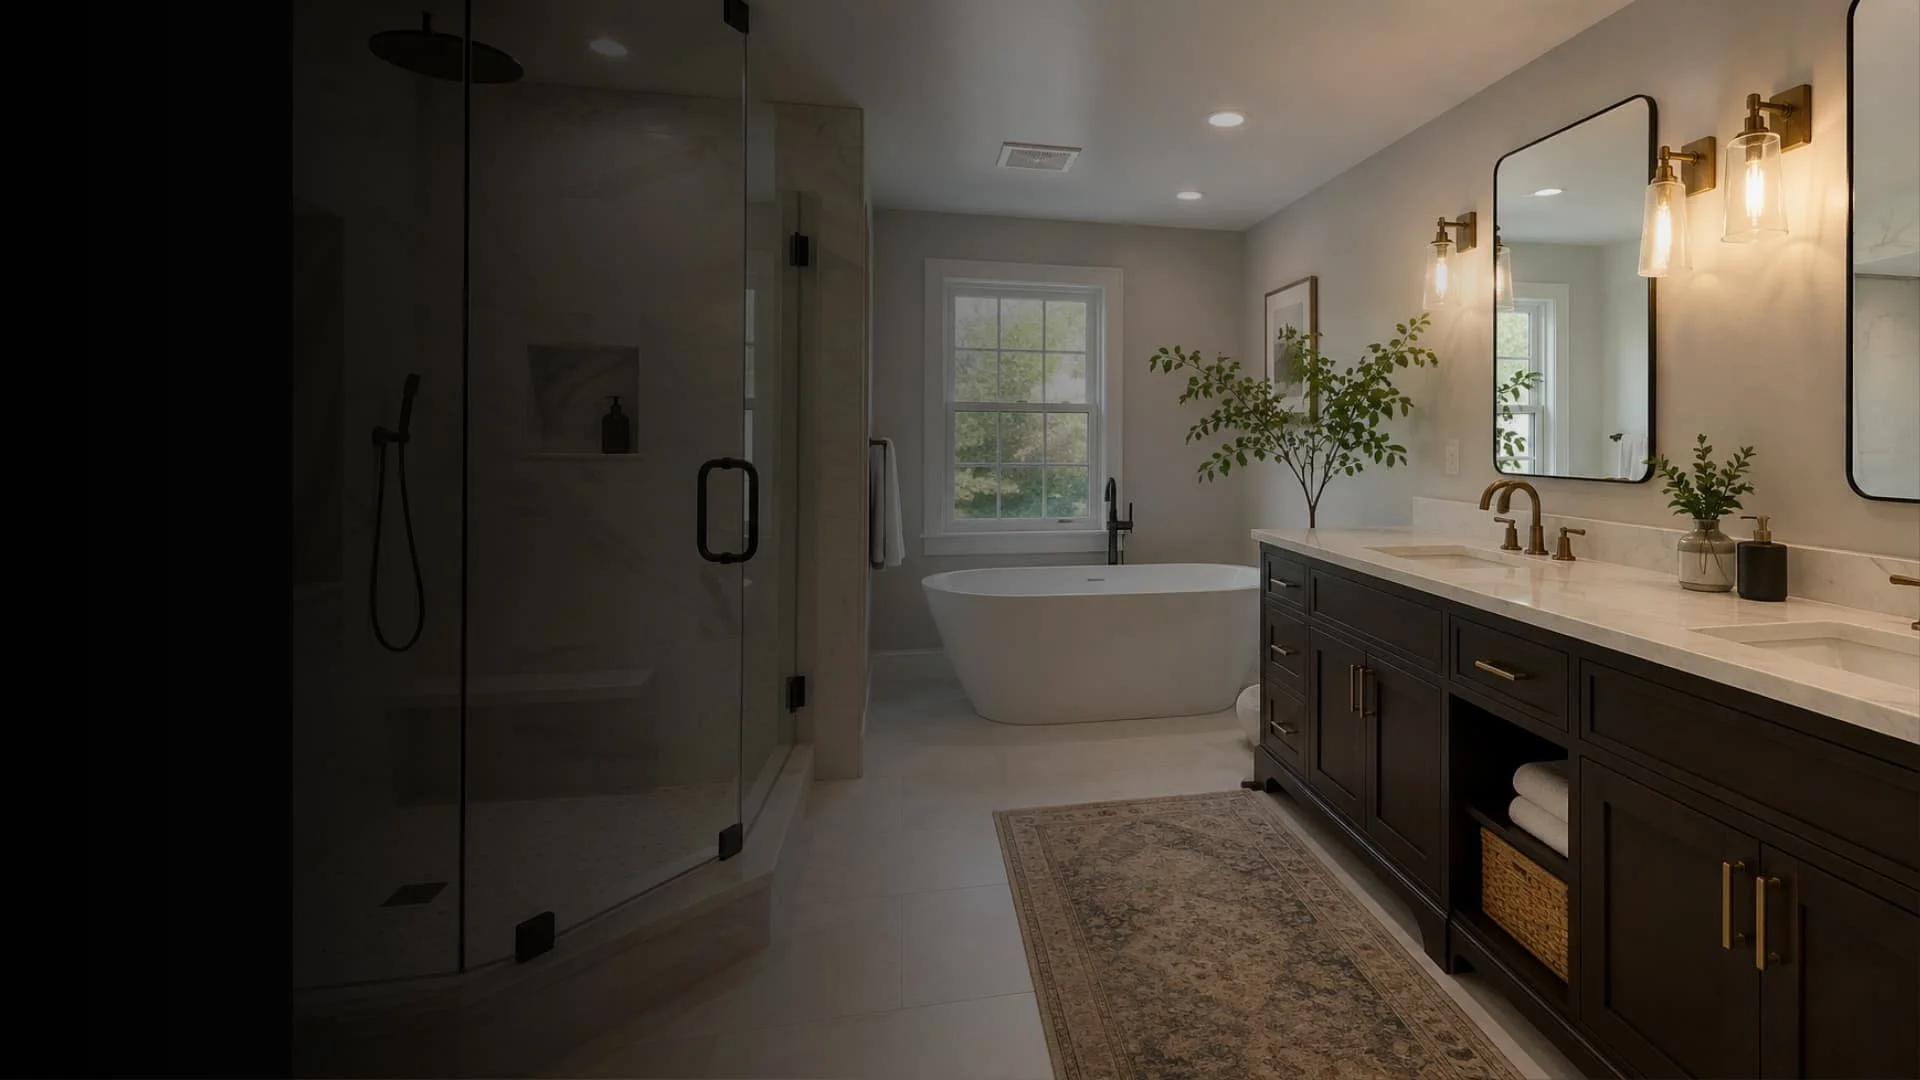
These Upper Moreland homeowners wanted to update an outdated bathroom with a more comfortable layout, modern finishes, and a beautiful walk-in shower designed for easier everyday use.
More Comfort. Better Function.
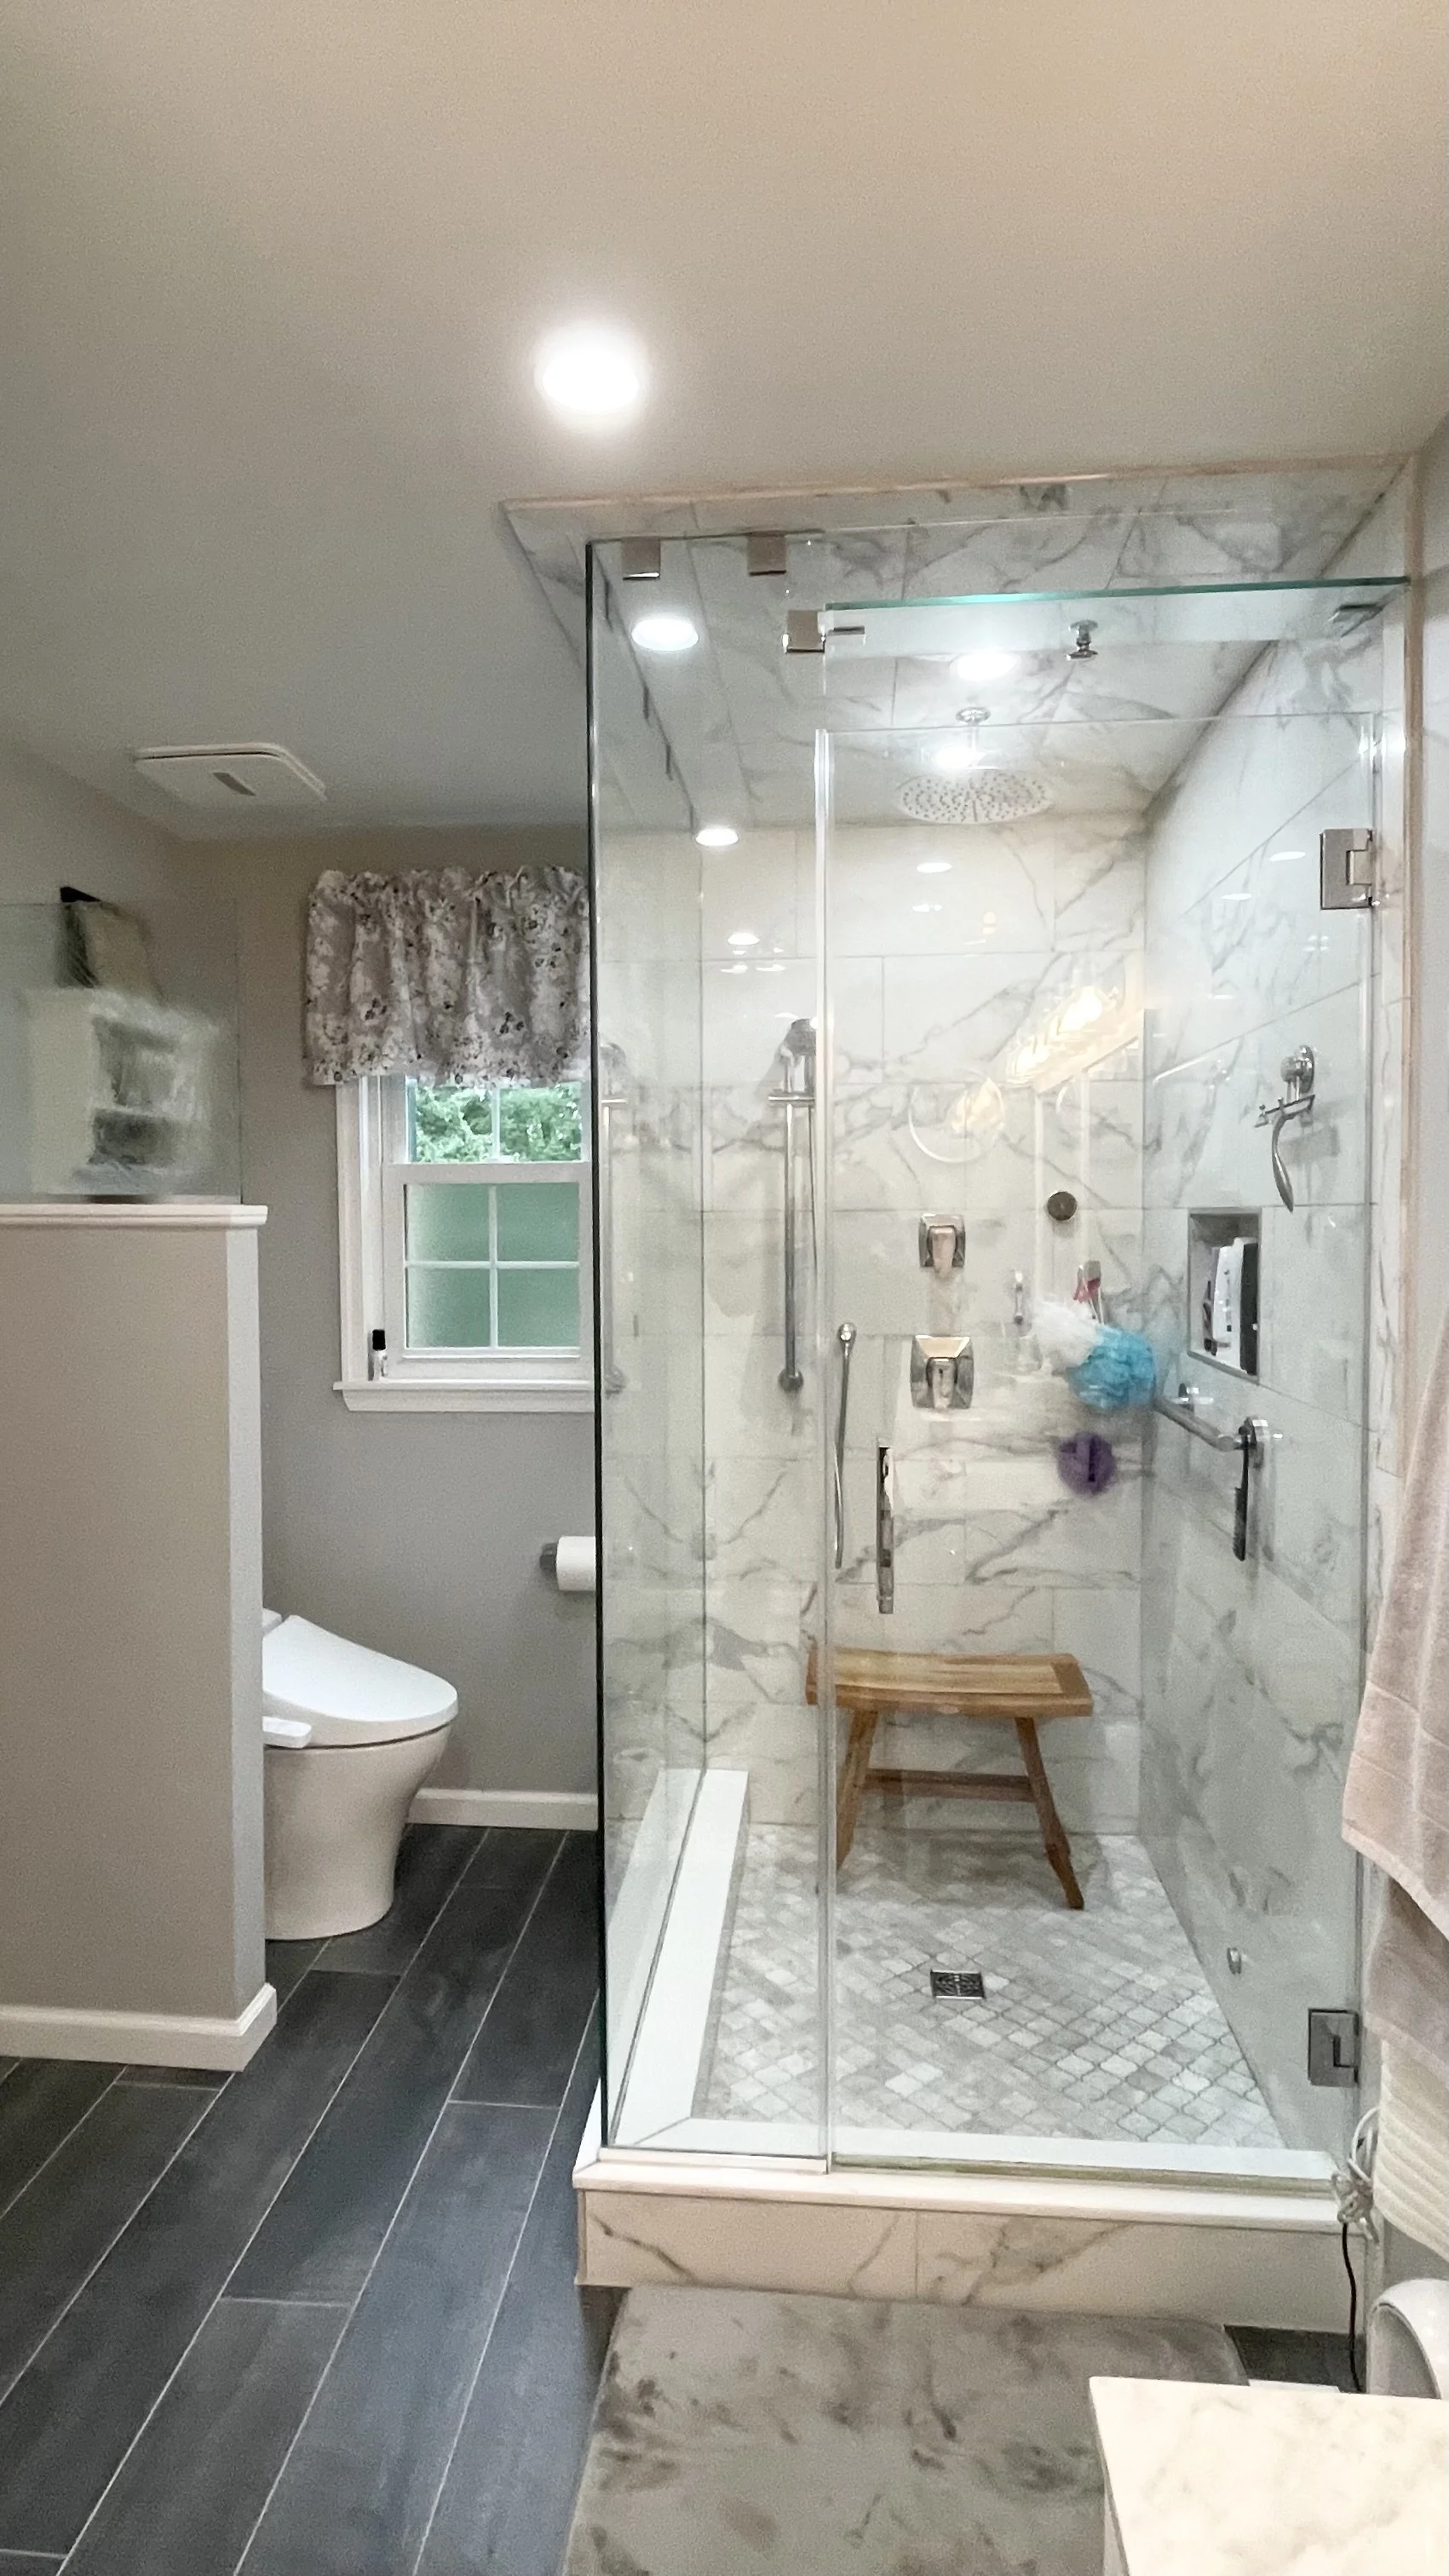
Reworking the footprint changed how the entire bathroom functions. Thoughtful updates made the existing space work much better than before.
JWD Contractors redesigned the existing bathroom layout from the ground up, repositioning key features to improve movement, function, and use of space. A new walk-in shower, vanity, tile, fixtures, flooring, and finishes completed the remodel — all within the home’s existing footprint.
See Another Bathroom Project
Decisions Worth Making Early
BEFORE DEMO BEGINS
The best time to make key bathroom decisions is before demolition starts. Choices about the shower, storage, accessibility, and priority features can affect the layout, plumbing, electrical work, materials, and overall plan. Making those decisions early helps avoid last-minute changes, keeps the project moving, and gives you a clearer idea of where your budget is going.
01 — TUB, SHOWER, OR BOTH?
Think about what you actually use now and what you’ll want in years ahead. That might mean keeping a tub, replacing it with a larger walk-in shower, or finding room for both when the space allows.
02 — WHERE DO YOU NEED MORE STORAGE?
If the countertop is always crowded or towels and toiletries have nowhere to go, bring that up early. Vanity drawers, recessed niches, shelving, and built-ins can be incorporated into the plan instead of treated as an afterthought.
03 — WHAT WOULD MAKE THE BATHROOM EASIER TO USE?
Think beyond how the bathroom looks. Better lighting, easier shower entry, more room to move, conveniently placed outlets, or accessibility features can make a noticeable difference in how the room works every day.
04 — WHICH FEATURES MATTER MOST TO YOU?
You may care more about custom tile and shower glass, while someone else would rather put more of the budget toward heated flooring, a larger vanity, or upgraded fixtures. Knowing your priorities helps us plan around what matters most instead of treating every upgrade the same.
You DON’T Have to Have it All Figured Out.
That’s what the consultation is for. JWD can help you work through these decisions before construction begins, so the important details are accounted for before your bathroom comes apart.
SHOWER CONSTRUCTION
A walk-in shower requires more than tile and glass. The existing space may need plumbing changes, wall or floor preparation, waterproofing, and other work before the finished surfaces are installed. These steps are especially important when converting an existing tub or changing the shower footprint.
What Goes Into Building a Walk-In Shower?
01
TUB-TO-SHOWER CONVERSIONS
We remove the existing tub and prepare the space for a new walk-in shower, including plumbing and framing changes when the new layout requires them.
02
ADVANCED WATERPROOFING
We install a Schluter-Kerdi waterproofing system behind the finished tile to protect the shower walls and other moisture-prone areas.
03
PLUMBING & EXISTING CONDITIONS
Plumbing locations and conditions uncovered during demolition can affect the preparation required before the new shower, fixtures, and finishes are installed.
OLDER HOME BATHROOM REMODELING
Older bathrooms can reveal conditions that aren’t visible until demolition begins. Aging plumbing, previous repairs, moisture exposure, uneven framing, or subfloor damage can affect how the new bathroom is prepared and rebuilt. Identifying these conditions during construction helps determine what needs to be corrected before new waterproofing, tile, fixtures, and finishes are installed.
What Can Be Hiding Behind An Older Bathroom?
WILLOW GROVE | ABINGTON | WARMINSTER | PERKASIE | DOYLESTOWN
Conditions We May Find During Demolition.
Moisture damage, mold, or signs of past leaks
Older plumbing or previous plumbing repairs
Uneven walls or floors, or framing that requires additional prep
Inadequate ventilation or outdated electrical
Subfloor or framing issues discovered after demolition
These conditions aren’t present in every older bathroom. When they are uncovered they can affect the scope of the remodel.
BATHROOM LAYOUT PLANNING
Keep the Layout or Rethink It?
Not every bathroom needs to be completely rearranged. JWD looks at how the room functions now, what feels cramped or inconvenient, where plumbing and fixtures are located, and what you want the finished space to do better before deciding whether a layout change is worth it.
Keep the Existing Layout
Keeping fixtures in their current locations can make sense when the bathroom already functions well and the main goals are updated finishes, better storage, a new shower or tub, or improved usability.
Rethink the Layout
A layout change may make sense when the shower is too small, the vanity blocks movement, storage is limited, or the current arrangement wastes usable space. Moving fixtures, walls, or even a window can create a more functional bathroom when the existing layout is the real problem.
UNDERSTANDING THE SCOPE
What Can Increase the Final Cost?
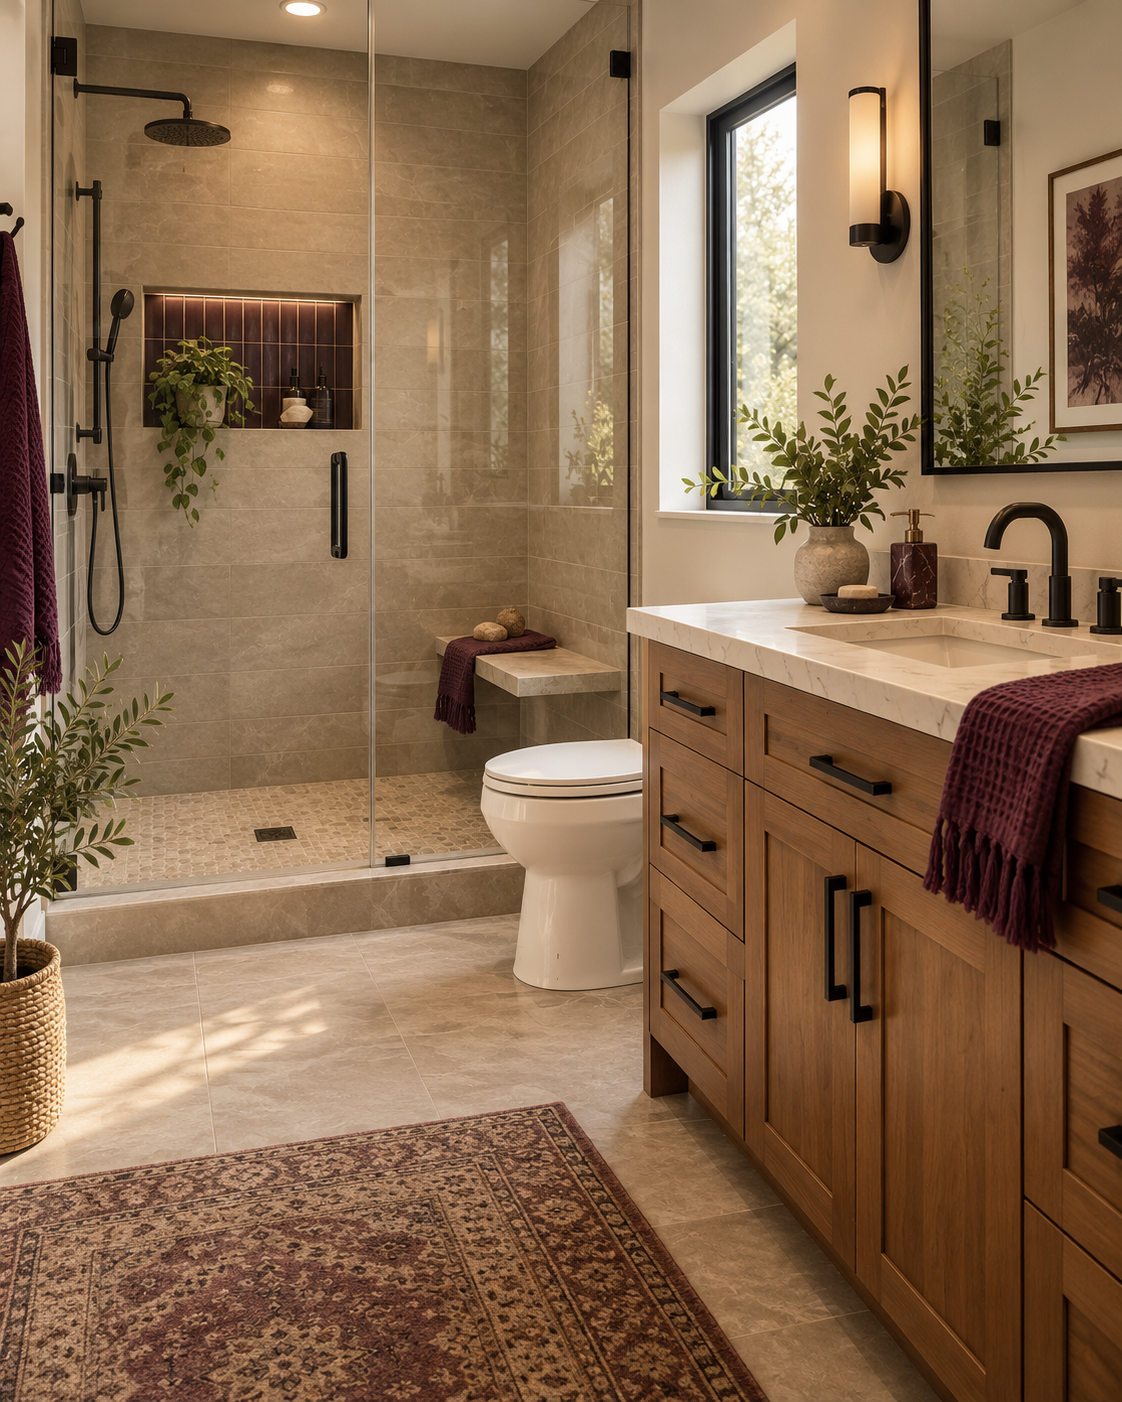
Bathroom remodeling costs can change quickly when the work goes beyond replacing finishes. Understanding what affects the scope makes it easier to decide where the budget matters most.
Waterproof Shower Prep
A shower is only as good as what’s behind the tile. If walls or flooring need repair, leveling, or rebuilding before waterproofing begins, the additional preparation can increase labor, materials, and project costs.
Relocating Plumbing
Moving a shower, tub, vanity, or toilet can require opening walls or floors and rerouting supply or drain lines. The farther fixtures move from their existing locations, the more involved the work can become.
Ventilation Upgrades
Some bathrooms need more than a new exhaust fan. If existing ventilation is undersized, poorly routed, or not properly vented outside, correcting it can become part of the remodel.

Optional Upgrades
Custom shower glass, heated floors, built-ins, specialty tile, and upgraded fixtures can increase the final price. These are planned choices, not unexpected project costs.
Simple. Clear. Proven.
OUR PROCESS
From the first conversation through the final walkthrough, JWD keeps communication clear so you always know what’s happening, what comes next, and where your project stands.
01
02
03
04
FREE ESTIMATE
We discuss your space, priorities, ideas, & budget.
DESIGN & PLANNING
We finalize the layout, materials, scope, & project plan.
CONSTRUCTION
We coordinate the work while keeping you informed.
FINAL REVIEW
We review the completed project with you before wrapping up.
35
+
YEARS OF EXPERIENCE
More Ways JWD Contractors Can Help
RELATED SERVICES
Questions? We’ve Got Answers!
Frequently Asked Questions
Get quick answers to common questions about remodeling, our process, project management, and areas we serve.
-
A typical JWD bathroom remodel in Montgomery & Bucks County, PA ranges from about $6,000 - $15,000, depending on the size of the bathroom , materials selected, and the scope of work. Layout changes, custom tile, walk-in showers, plumbing or electrical changes, vanities, fixtures, and other upgrades can increase the final cost. JWD provides a detailed estimate after reviewing your space and what you want to accomplish.
-
Most bathroom remodels take about 1-3 weeks to complete, depending on the size and scope of the project. More extensive renovations involving layout changes, plumbing, electrical work, custom tile work, or other major updates may require additional time. JWD will review the timeline before construction begins so you know what to expect.
-
Before construction begins, remove any personal, valuable, and fragile items from the bathroom and clear nearby walkways when possible. We'll let you know about any additional preparation is needed for your specific job.
-
If your bathroom remodel requires specialized plumbing, electrical, or other trade work, JWD can coordinate the appropriate professionals as part of the project. If you already have a qualified professional you prefer to use, we can work with them as part of the project plan.
-
Building permit requirements depend on the municipality and the work involved on your bathroom remodeling project. JWD Contractors coordinates the necessary permitting and inspections for its contracted remodeling work when required.
-
Yes. JWD Contractors can evaluate changes to the bathroom layout, including moving the shower, bathtub, toilet, or vanity to improve space, storage, and everyday use. Relocating fixtures may require plumbing adjustments, electrical work, or additional preparation depending on the existing conditions.
-
Yes. JWD Contractors builds custom walk-in showers as part of complete bathroom renovations, including tile, shower floors, niches, benches, fixtures, glass enclosures, and other finishing details based on the design.
-
Yes. JWD can replace an existing bathtub with a walk-in shower and update the surrounding tile, fixtures, flooring, and finishes as part of the bathroom remodel.
TYPICALLY RESPONDS WITHIN 1 BUSINESS DAY
Ready to Discuss Your Renovation?
Serving homeowners throughout Montgomery & Bucks Counties, PA since 1989.
PA HIC Registered & Fully Insured | Family-Owned & Operated | Since 1989