
BUILT TO EXPAND YOUR HOME
HOME ADDITIONS
WILLOW GROVE, PA | MONTGOMERY COUNTY & BUCKS COUNTY
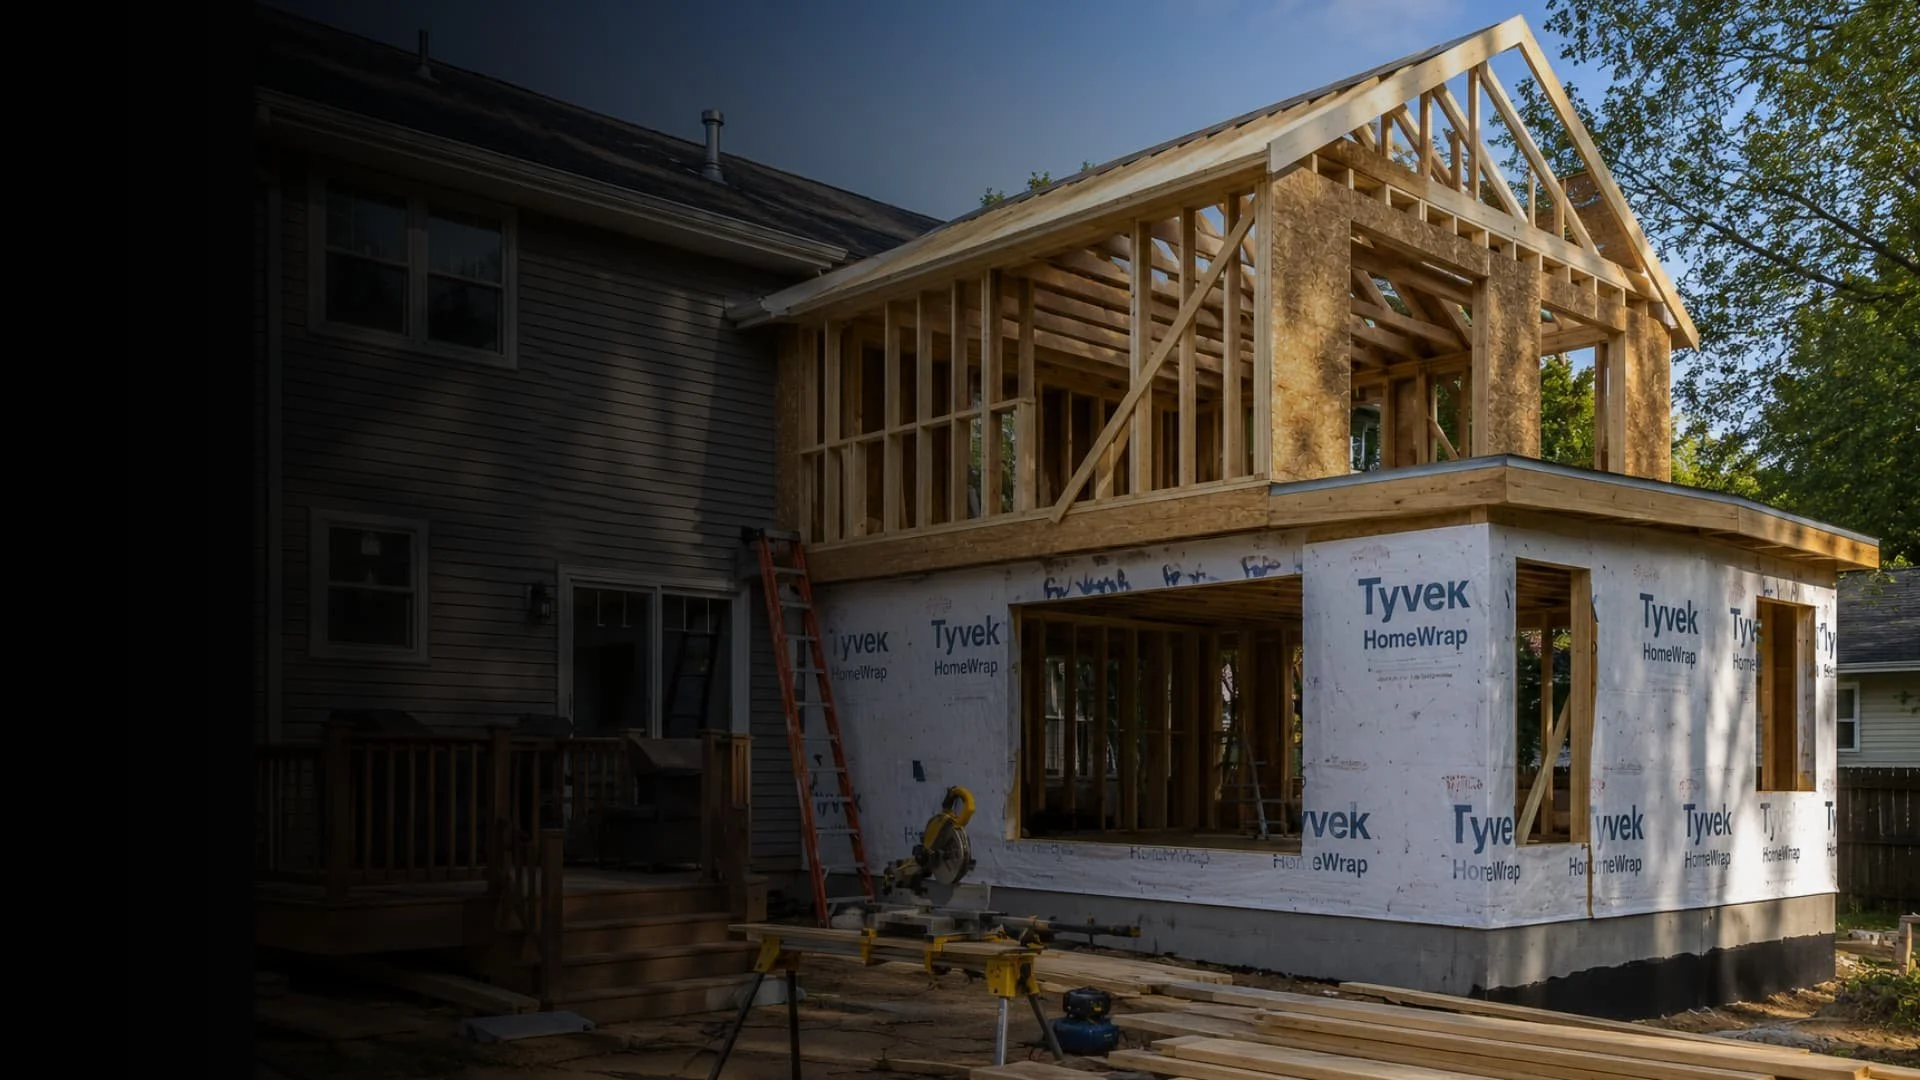
JWD plans and builds home additions that create more living space, improve how the home functions, and fit naturally with the existing structure and layout.
CALL JWD
PA LICENSED & FULLY INSURED
PA HIC Registered


FAMILY-OWNED
Serving Homeowners Since 1989

REMODELING SPECIALISTS
Kitchens, Bathrooms, & Home Additions
HONEST SERVICE
Clear Quotes. No Surprises.

What We Do
More Room. More Possibilities.
COMPLETE HOME ADDITIONS
JWD Contractors plans and builds additions throughout Montgomery County & Bucks County, PA with careful attention to layout, structure, and how the new space connects to the rest of the home.
Room Additions
Add bedrooms, family rooms, offices, sunrooms, and expanded living areas designed to fit your home and lifestyle.

Second-Story
Add bedrooms, bathrooms, or living space above the existing home while preserving more of your yard and property.
In-Law Suites
Independent living areas with privacy and everyday essentials. Perfect for extended family, aging parents, or guests — designed to feel like a natural part of your home.
Garages
Attached or detached garages for vehicles, storage, or a workshop. Built with the same attention to design, function, and quality as the rest of your home.
Real JWD Work
Ambler, PA Second-Story Sunroom Addition
Second-Story Addition • Sunroom • More Living Space • Natural Light
More Space. One Story Up.
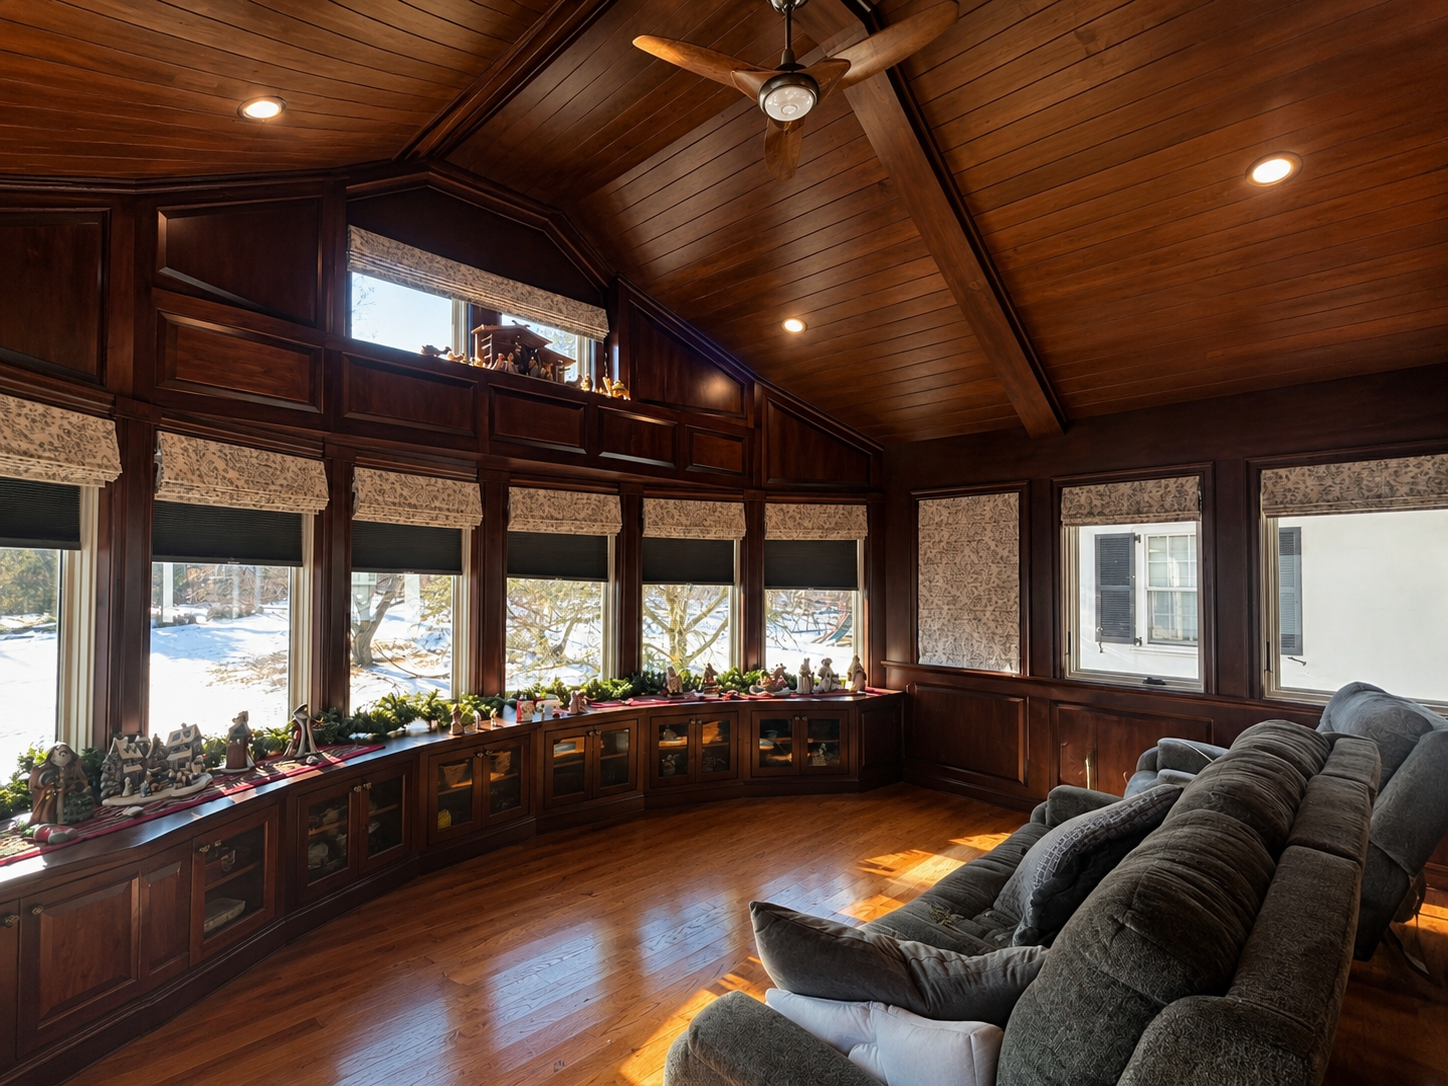
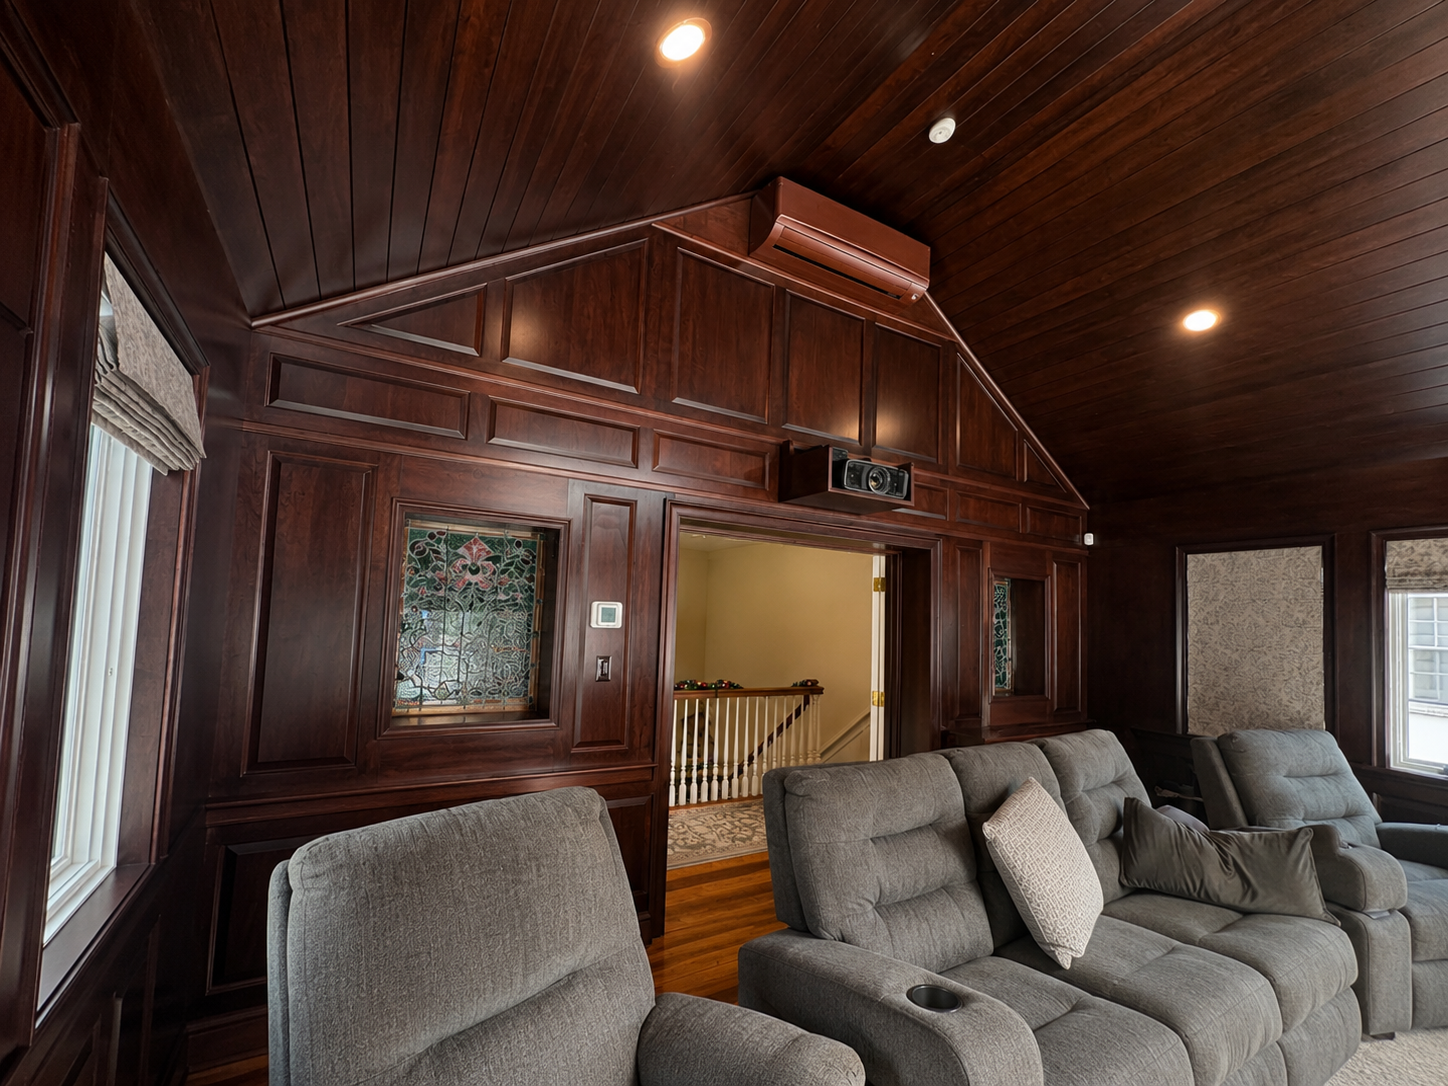
This Ambler addition created a new second-story sunroom, adding bright, usable living space above the existing structure. Large windows bring in natural light, while custom woodwork, built-in cabinetry and the vaulted ceiling give the finished room a strong architectural prescence.
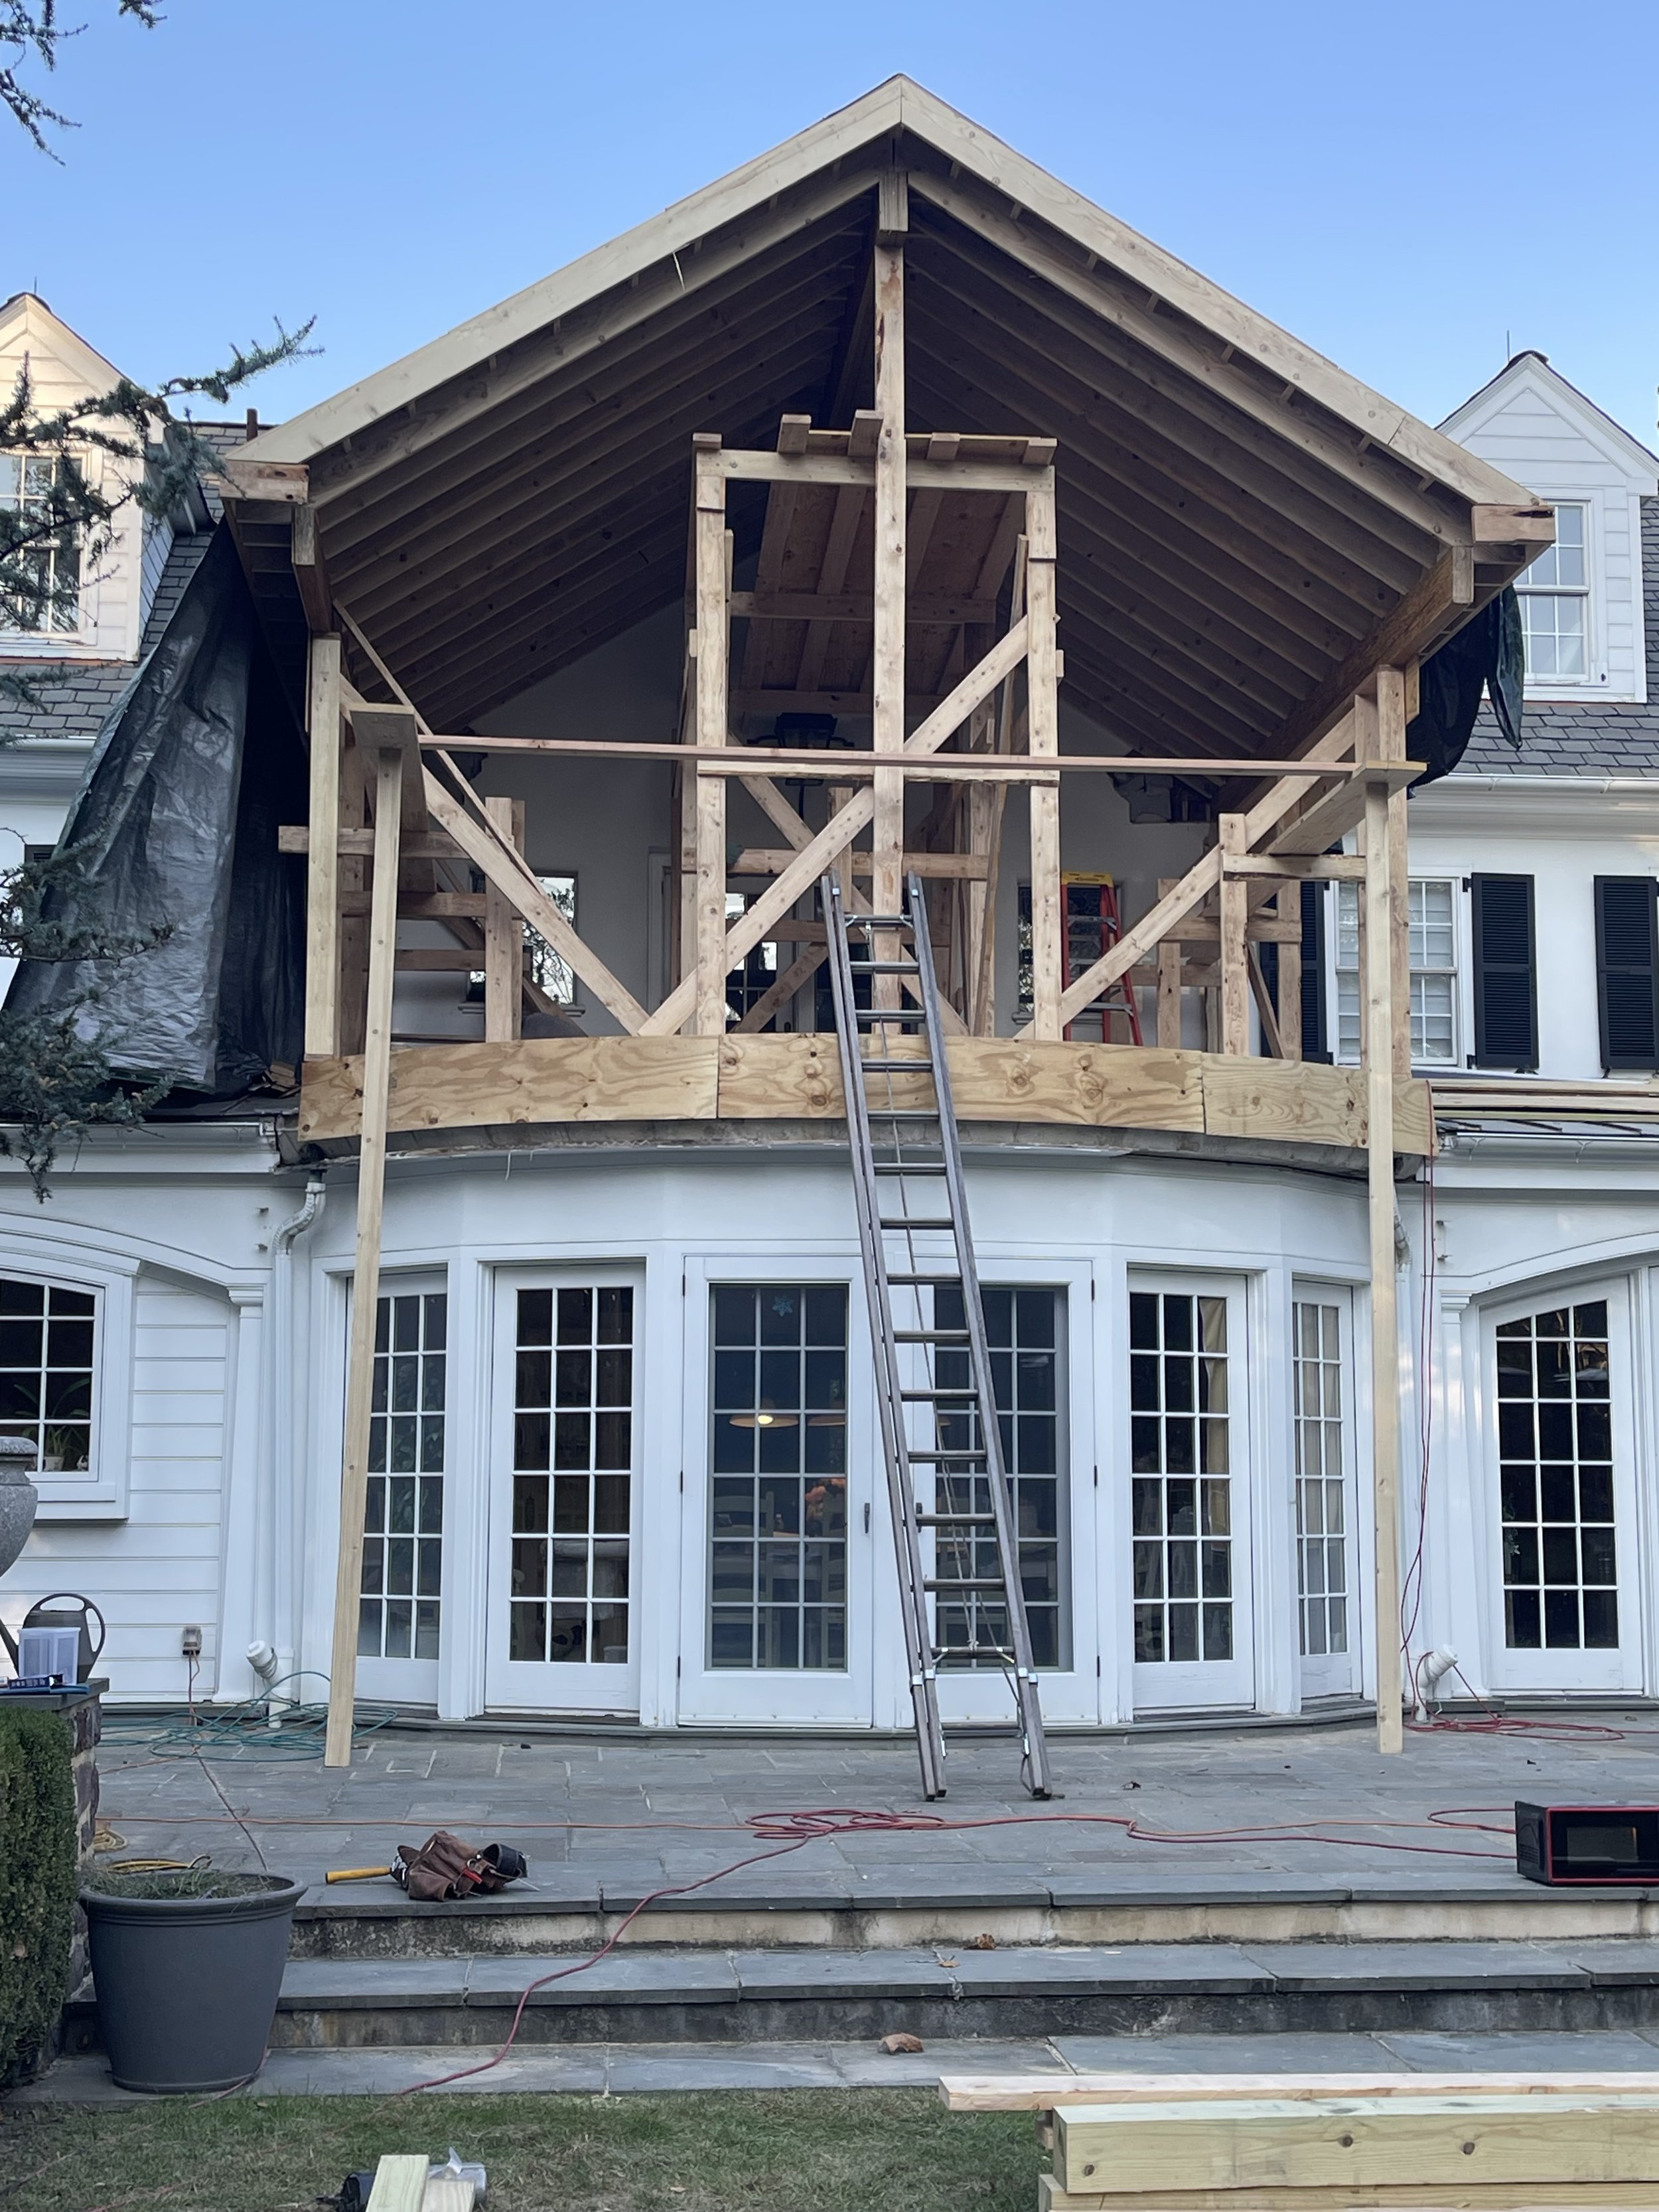
Structure Takes Shape
01
Second-story framing establishes the new sunroom above the existing space.
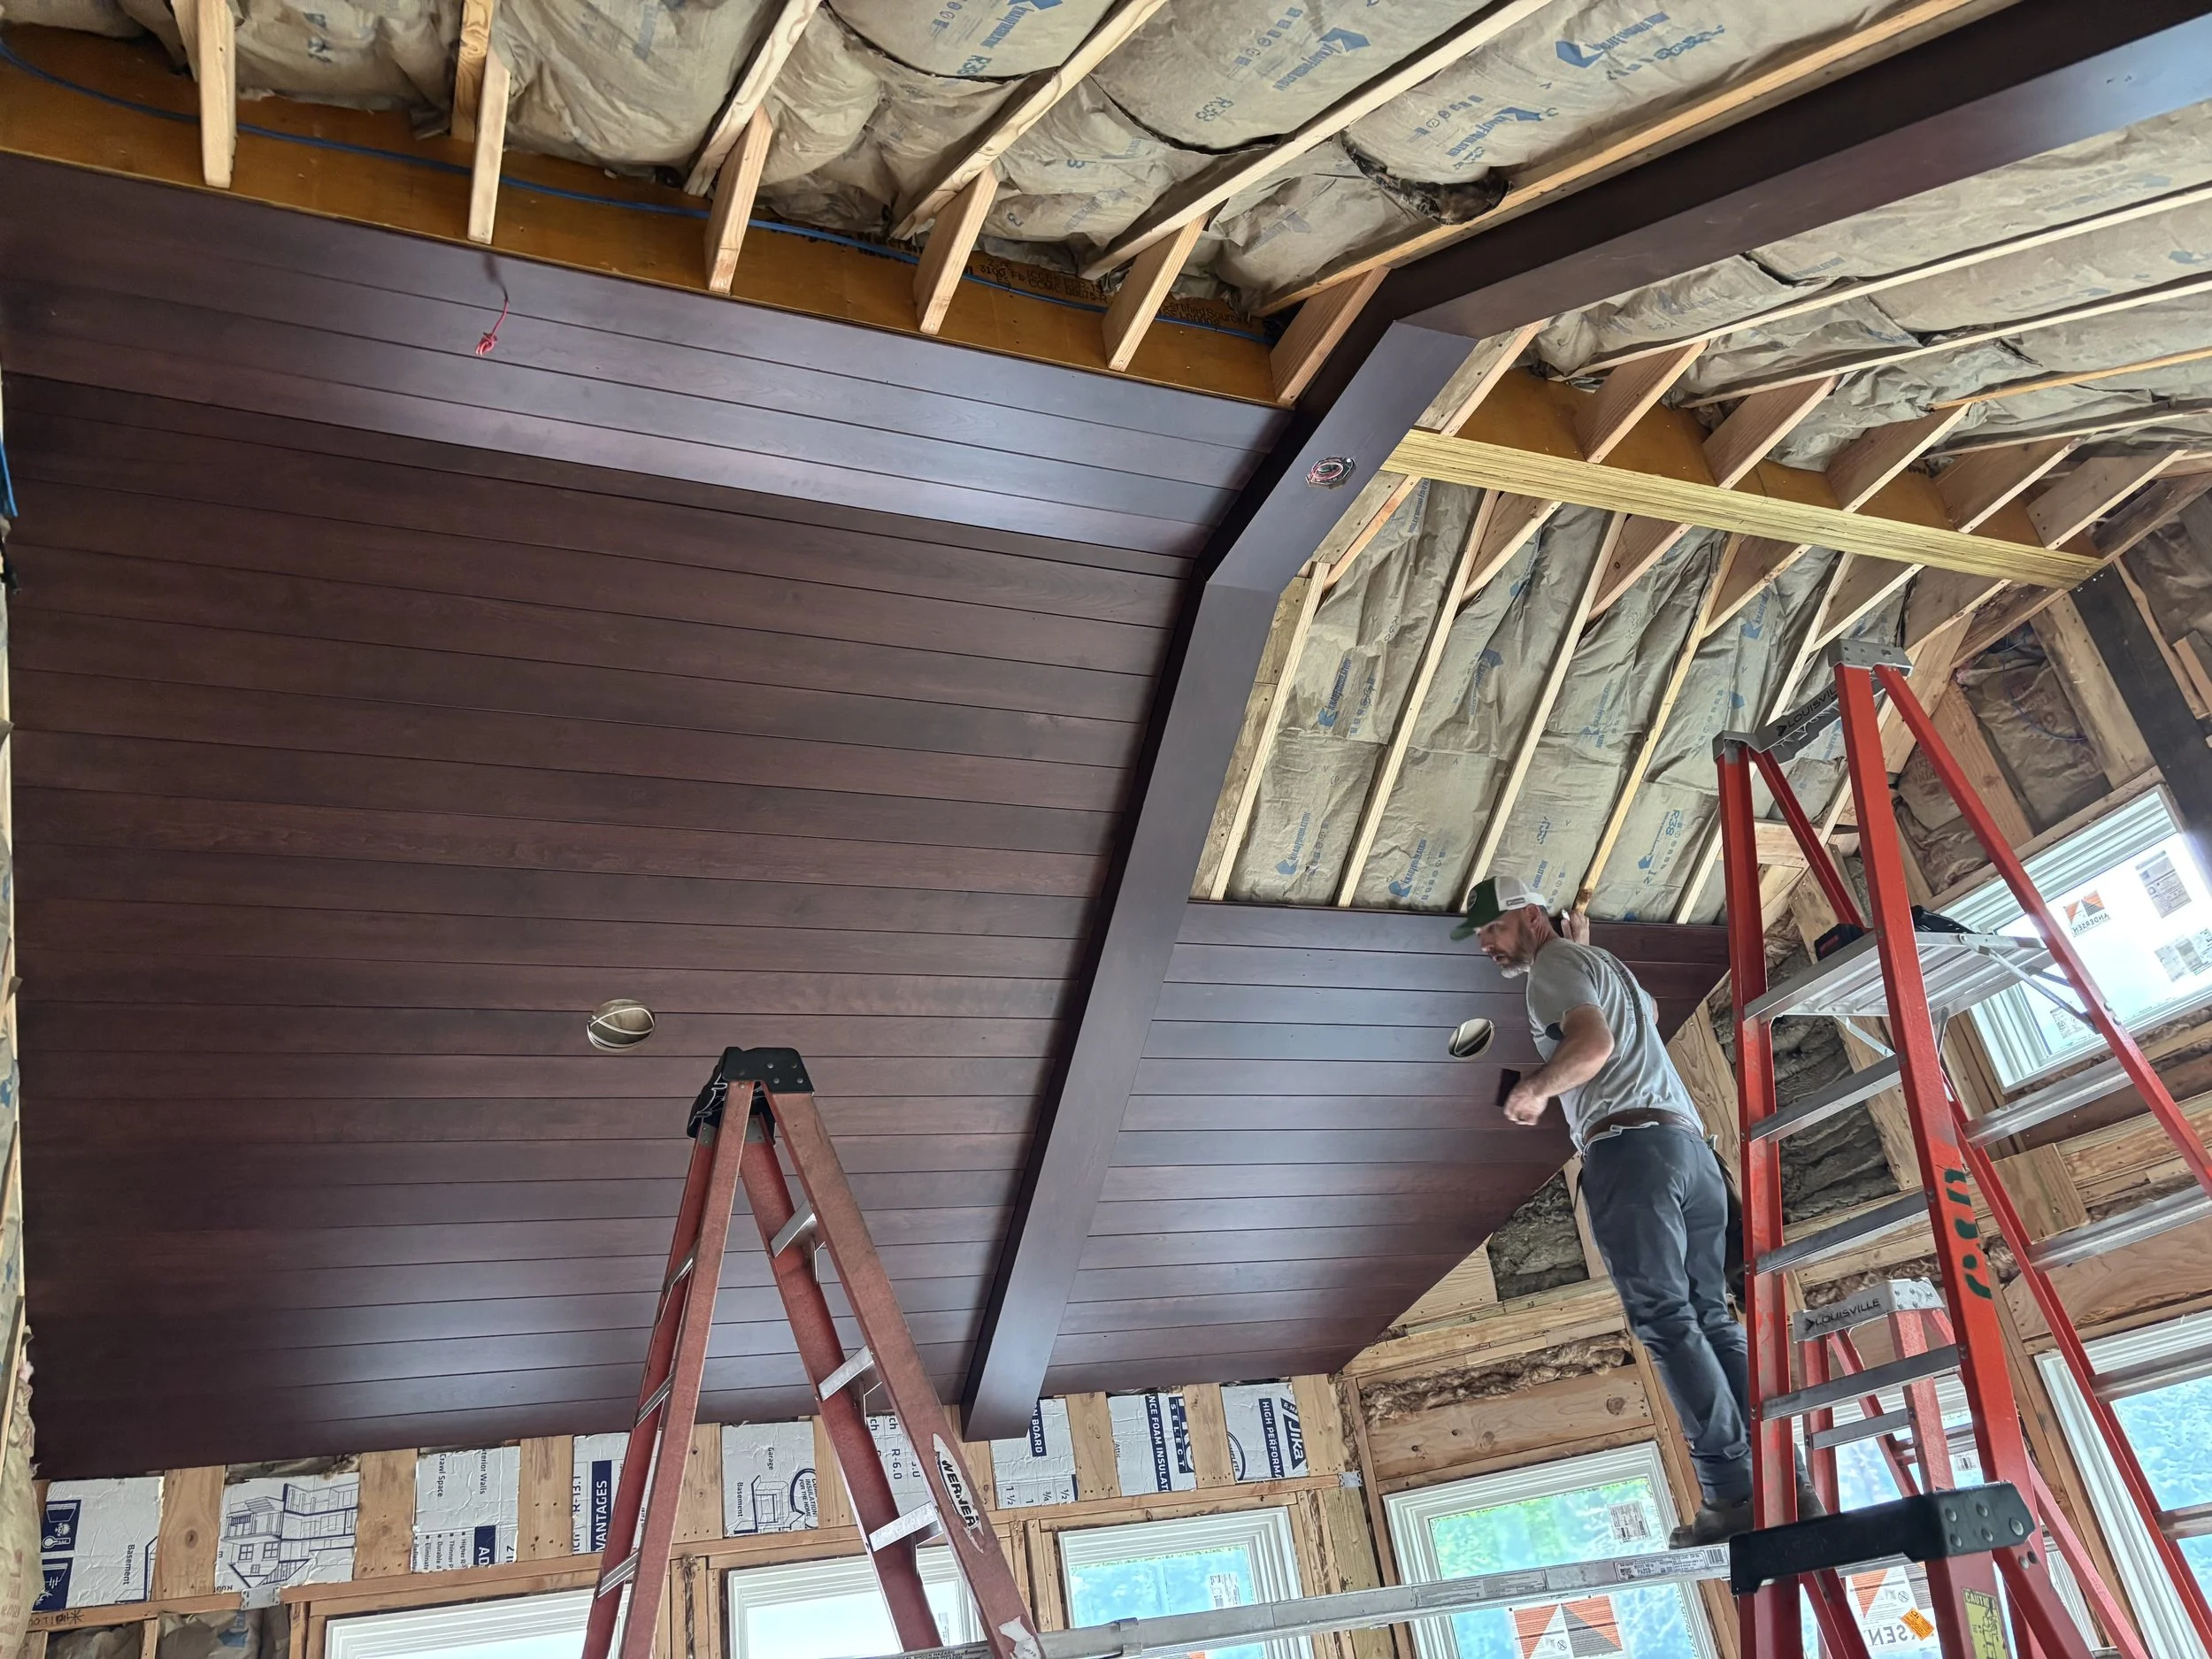
Interior Details
02
Wood ceiling boards and exposed beams define the finished interior.
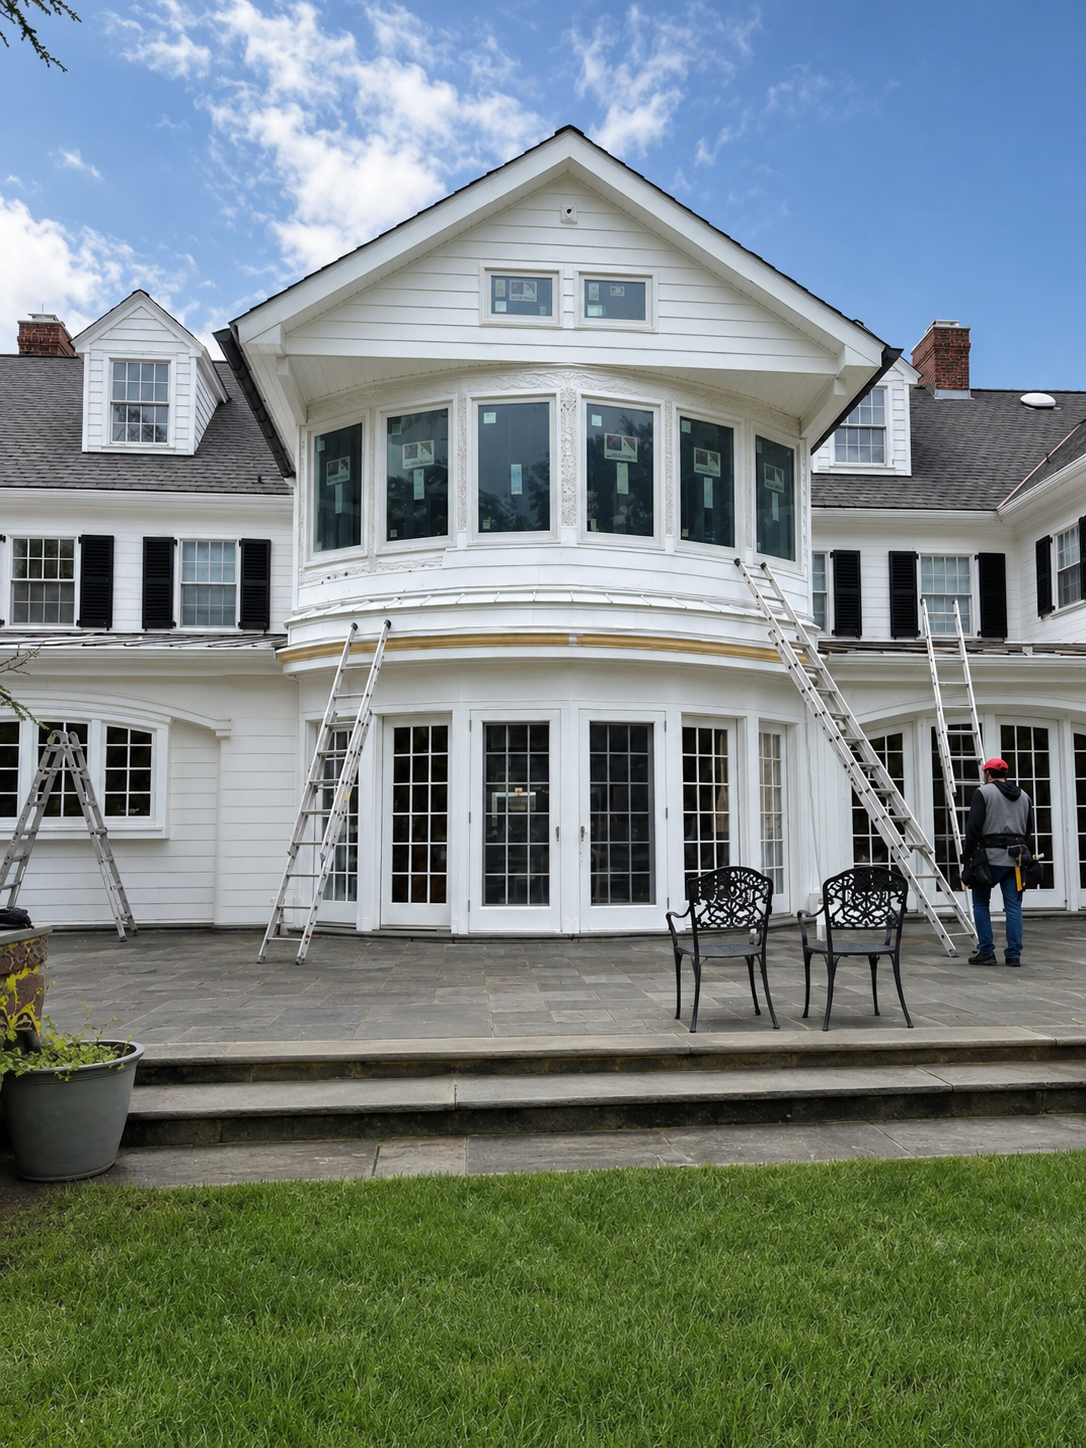
Finished Exterior
03
New windows, siding, and trim complete the addition from the outside.
An Addition Shouldn’t Look Added On.
DESIGNED TO BELONG
A well-planned addition should feel connected to the home that was already there. Rooflines, exterior materials, interior transitions, and the existing floor plan all need to work together so the new space feels like a natural part of the house.
ROOFLINES & PROPORTIONS
The roof shape, height, and overall proportions of the addition should work with the existing home so the new construction doesn’t feel out of place.
01
02
INTERIOR TRANSITIONS
Floor heights, ceiling lines, openings, and finish details need to be planned where the old and new spaces meet so the transition feels natural.
03
WINDOWS & EXTERIOR MATERIALS
Window size & placement, siding, trim, and other exterior details should complement the existing house and create a consistent look.
04
HOW THE ROOMS CONNECT
An addition should improve how the home functions, not just add square footage. Doorways, traffic flow, natural light, and the existing layout all affect how well the new space works with the rest of the house.
MORE ROOM.
THOUGHTFULLY CONNECTED
BUILT FOR YOUR HOME
More Space. Made to Belong.
The best additions do more than add square footage. The new space should connect naturally to the existing layout, architecture, and the way you use your home.
PLANNING YOUR HOME ADDITION
Is It Better to Build Up or Out?
Both options can add valuable living space, but the right choice depends on your home, property, and what you want the addition to accomplish.
Build Up
Add living space without taking up more of your yard.
A second-story addition can add bedrooms, bathrooms, or multiple rooms while preserving outdoor space. Because the existing home will support additional weight, the structure and foundation need to be evaluated first.
Worth Considering When:
Yard space is limited
You want to preserve outdoor space
You need several additional rooms
Your first-floor layout already works well
Build Out
Expand your first floor and keep the new space on one level
Building outward can enlarge a kitchen, family room, bedroom, sunroom, or in-law space. Lot size, setbacks, utilities, and how the addition connects to the existing home all affect what can be built.
Worth Considering When:
Your property has room to expand
You want a larger first-floor area
One-level living is important
You want to expand an existing room
Simple. Clear. Proven.
OUR PROCESS
From the first conversation through the final walkthrough, JWD keeps communication clear so you always know what’s happening, what comes next, and where your project stands.
35
+
YEARS OF EXPERIENCE
FREE ESTIMATE
We discuss your space, priorities, ideas, & budget.
01
DESIGN & PLANNING
We finalize the layout, materials, scope, & project plan.
02
CONSTRUCTION
We coordinate the work while keeping you informed.
03
FINAL REVIEW
04
We review the completed project with you before wrapping up.

More Ways JWD Contractors Can Help
RELATED SERVICES
Questions? We’ve Got Answers!
Frequently Asked Questions
Get quick answers to common questions about remodeling, our process, project management, and areas we serve.
-
In Montgomery & Bucks Counties, a home addition can commonly start around $50,000 - $75,000 for a straightforward smaller addition, while larger or more complex additions can reach $100,000 - $200,000+. Second-story additions and spaces that include kitchens or bathrooms typically cost more because of the additional structural, plumbing, and electrical work involved.
-
Many standard home additions can take approximately 4-8 weeks of active construction, while larger or more complex additions may take 8-12+ weeks. JWD maintains a consistent crew and works continuously through the construction process. Project size, structural requirements, inspections, materials, and weather can affect the final schedule.
-
Whether it makes more sense to build a home addition up or out depends on the existing house, available lot space, structural conditions, and the type of space being added. Building up can preserve yard space and add multiple rooms without increasing the home’s footprint, while building out can expand first-floor living space and keep the addition on one level. JWD evaluates the home & property to determine which approach makes the most sense for the project.
-
Yes. When an addition requires licensed plumbing, electrical, or other specialized work, JWD coordinates the necessary trades as part of the project. You won’t be left to organize each contractor yourself.
-
Yes. When permits are required, JWD coordinates the necessary permitting and inspections with the local municipality. Requirements vary depending on the scope of the project and where your home is located.
-
In many cases, yes. Whether you can comfortably remain in the home depends on where the addition connects to the existing house and the extent of the work. We’ll discuss how construction will affect your living space before the project begins.
-
The right type of home addition depends on your existing layout, available property, how the addition can connect to the current structure. JWD Contractors evaluates these factors to help determine whether building up, building out or another addition option makes the most sense for your home and goals.
TYPICALLY RESPONSES WITHIN 1 BUSINESS DAY
Ready to Discuss Your Renovation?
Serving homeowners throughout Montgomery & Bucks Counties, PA since 1989.
PA HIC Registered & Fully Insured | Family-Owned & Operated | Since 1989