
BATHROOM REMODELING
SHOWER
Project Overview
WALK-IN
Hatboro, PA
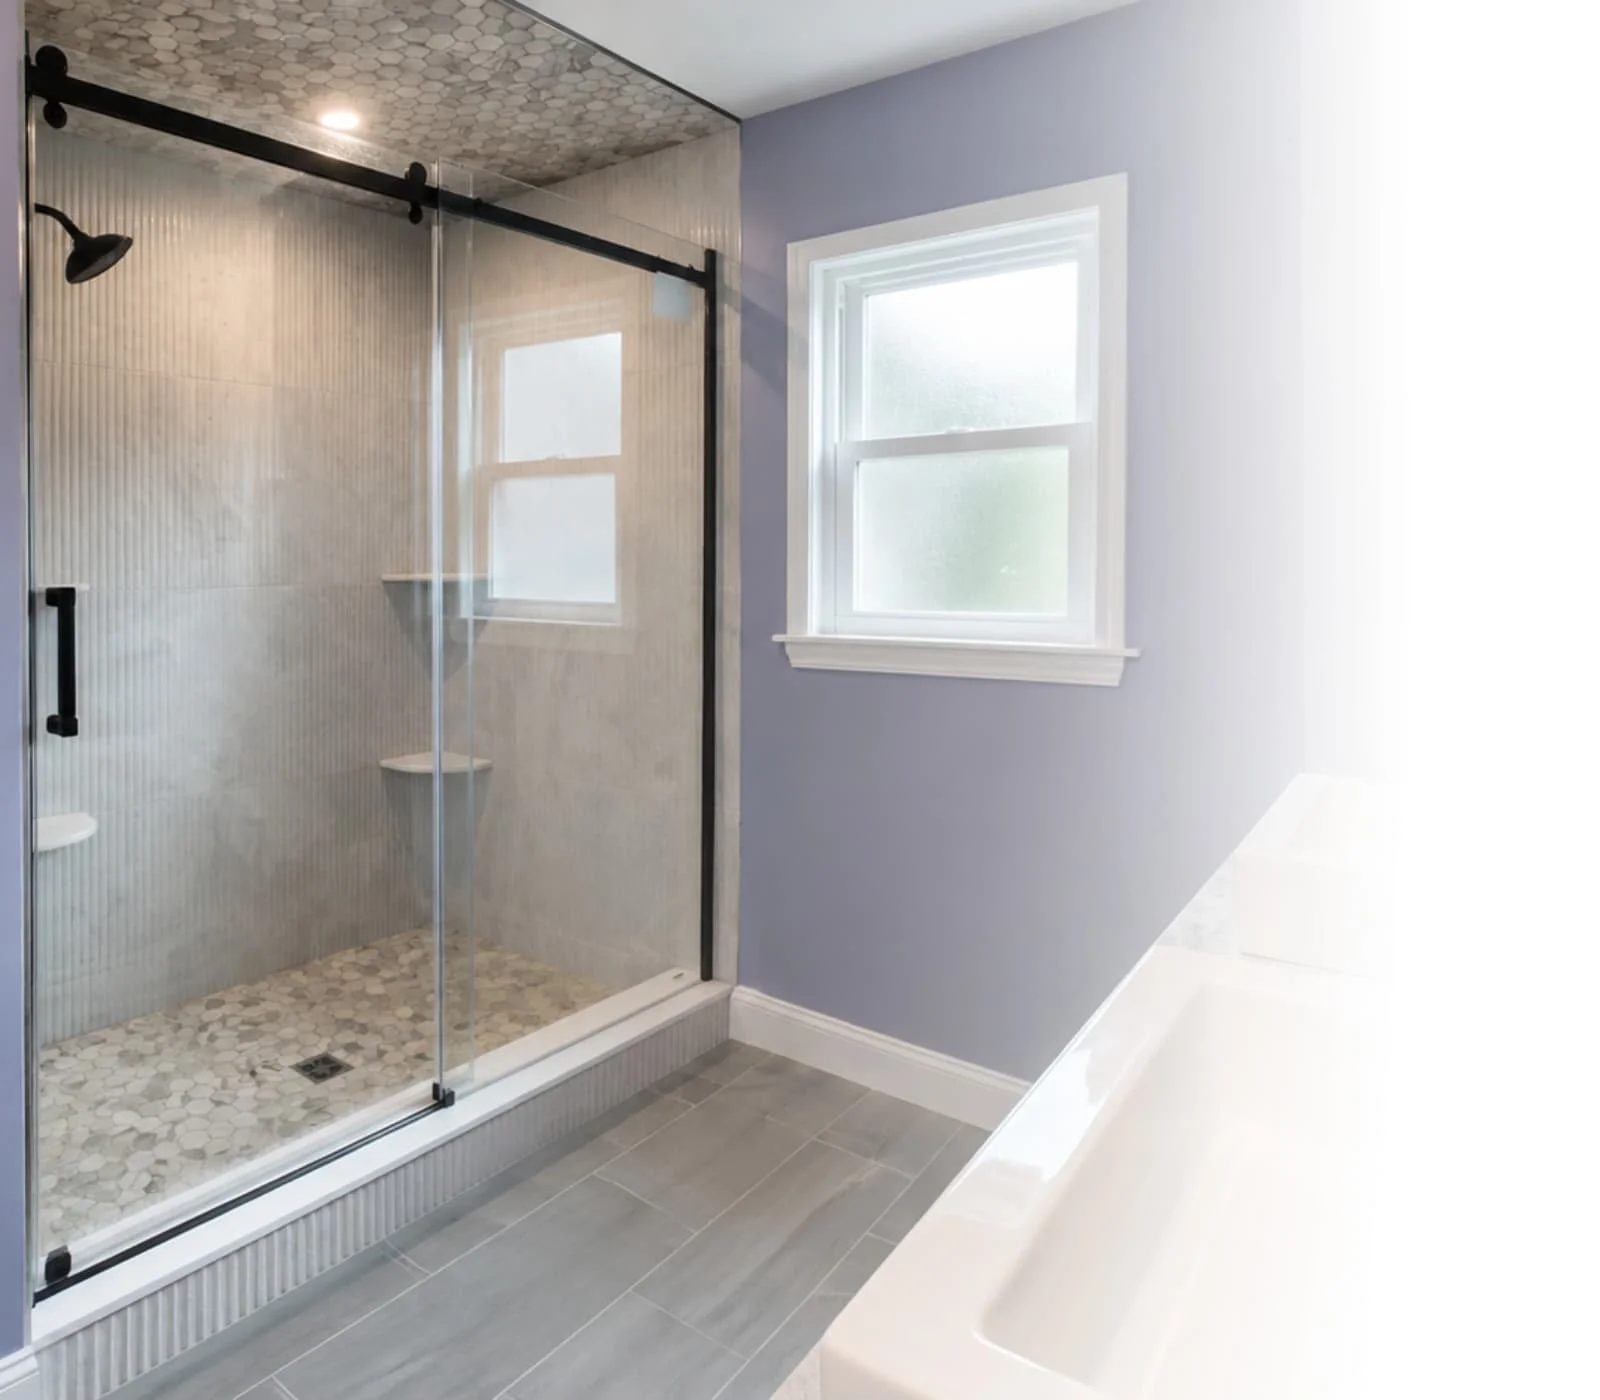
This Hatboro bathroom remodel focused on making the existing space work better for two people without changing the entire layout. JWD rebuilt the room around a more practical daily setup while giving the finished bathroom a cleaner, more coordinated, and unique look.
Daily Frustrations That Led to the Remodel
THE PROJECT
The original tub was cracked, and stepping over the tub wall every day had become a hassle. At the vanity, one sink and one mirror meant the homeowners were constantly working around each other while getting ready for work.
What Changed in the Finished Bathroom
PROJECT DETAILS
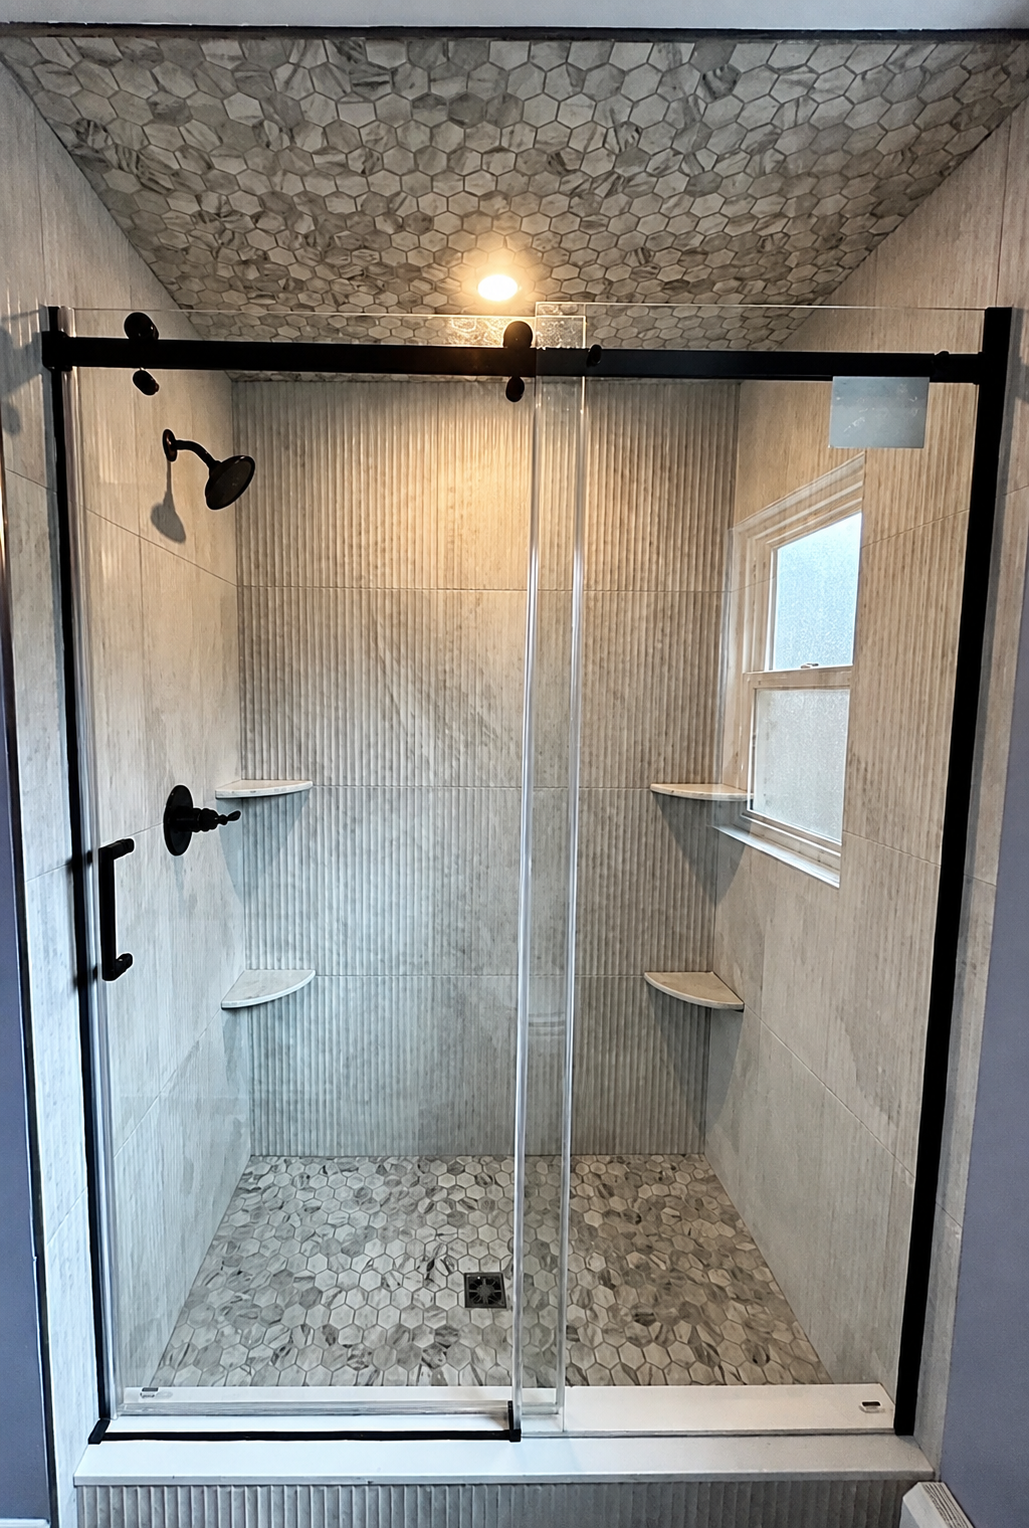
Walk-In Shower
The cracked tub was replaced with a custom tiled shower for easier everyday use.
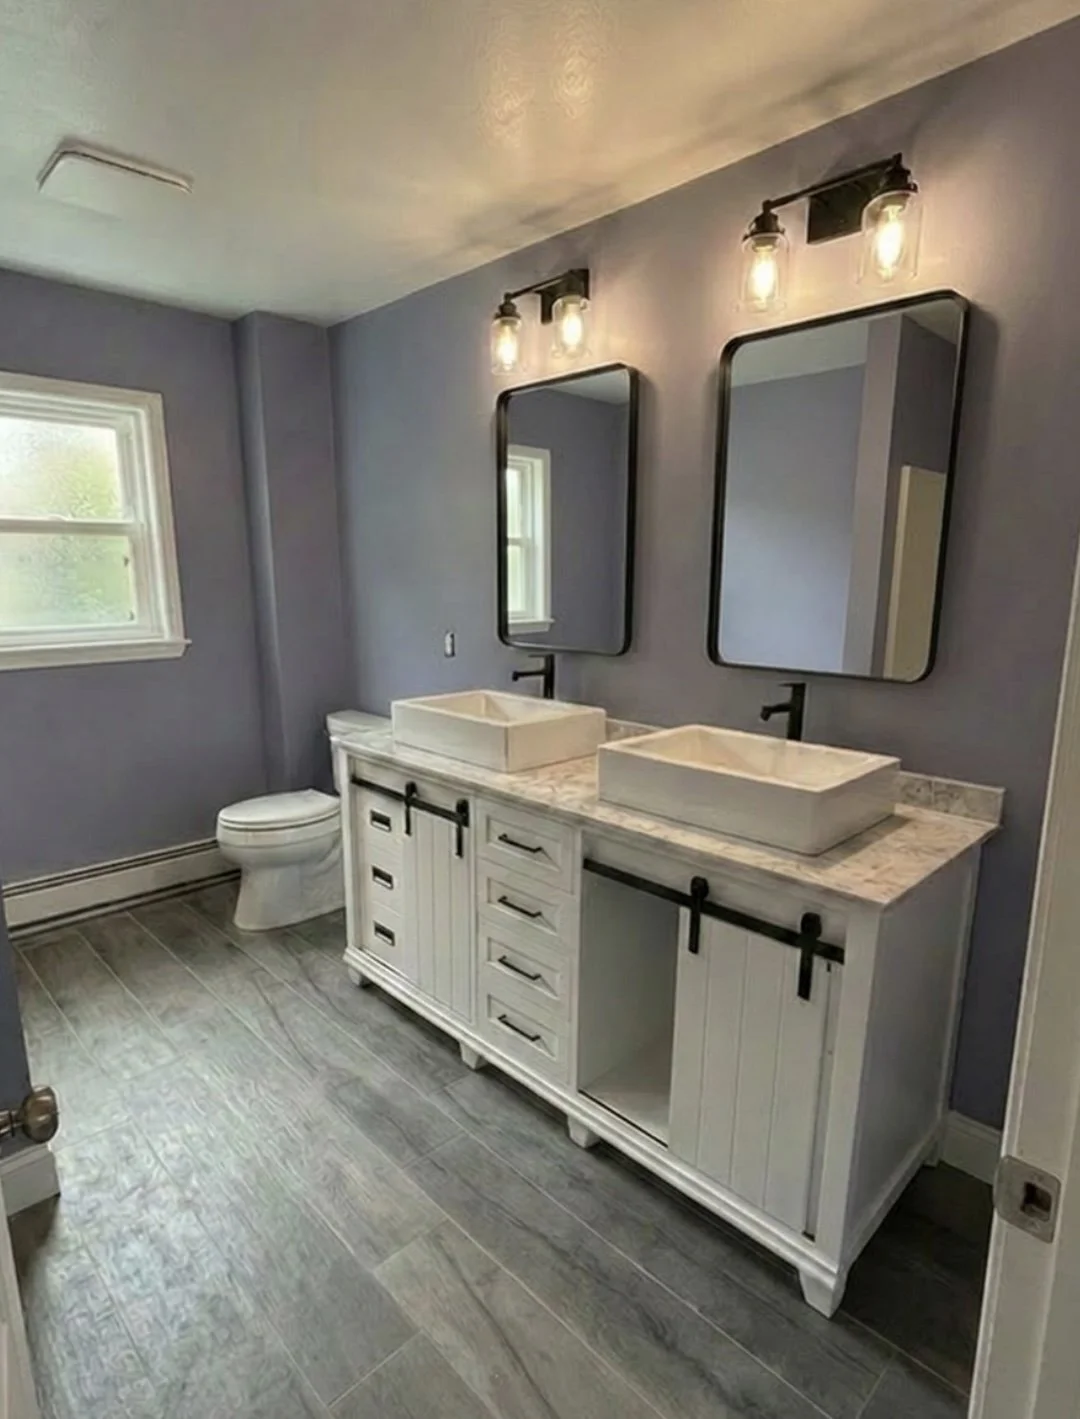
His & Her Sink
Two vessel sinks and separate mirrors give each homeowner their own space for getting ready.
Custom Tile Work
Fluted wall tile, a pebble shower floor, and mosaic ceiling tile, and vanity details carry on a consistent finish
Black barn-door hardware, fixtures, mirrors, and lighting carry the same finish throughout the room.
Coordinated Black Hardware
Custom Shower Details From Floor to Ceiling
THE BUILD
The remodel was designed around two major upgrades: a fully custom walk-in shower and a larger two person vanity. Inside the shower, vertical fluted wall tile, contrasting mosaics, built-in corner shelving, black fixtures, and a frosted window all work together without making the enclosure feel overly busy. Across the room, the new will adds two separate sinks and substantially more usable storage.
DOUBLE-SINK VANITY

Two vessel sinks, separate mirrors, and expanded storage give each homeowner their own space for getting ready.
FLUTED WALL TILE

Vertical ribbed tile adds texture across the shower walls without competing with the mosaics.
MOSAIC CEILING + FLOOR

Hexagon mosaic overhead and pebble-style mosaic underfoot use different shapes in the same neutral palette.
BUILT-IN CORNER SHELVES
Three tiled corner shelves add storage at different heights while keeping bottles off the shower floor.
Double Vessel Sink Vanity
Two vessel sinks, separate mirrors, and added cabinet storage give both homeowners their own usable storage.
Thinking About Remodeling Your Bathroom?
Let’s Start Planning Today!
Whether you need a better layout, a larger shower, more storage, or a full bathroom remodel, JWD Contractors can help you make better use of the space you already have.