
From Short & Narrow to Long & Open
KITCHEN REMODELING
PROJECT OVERVIEW
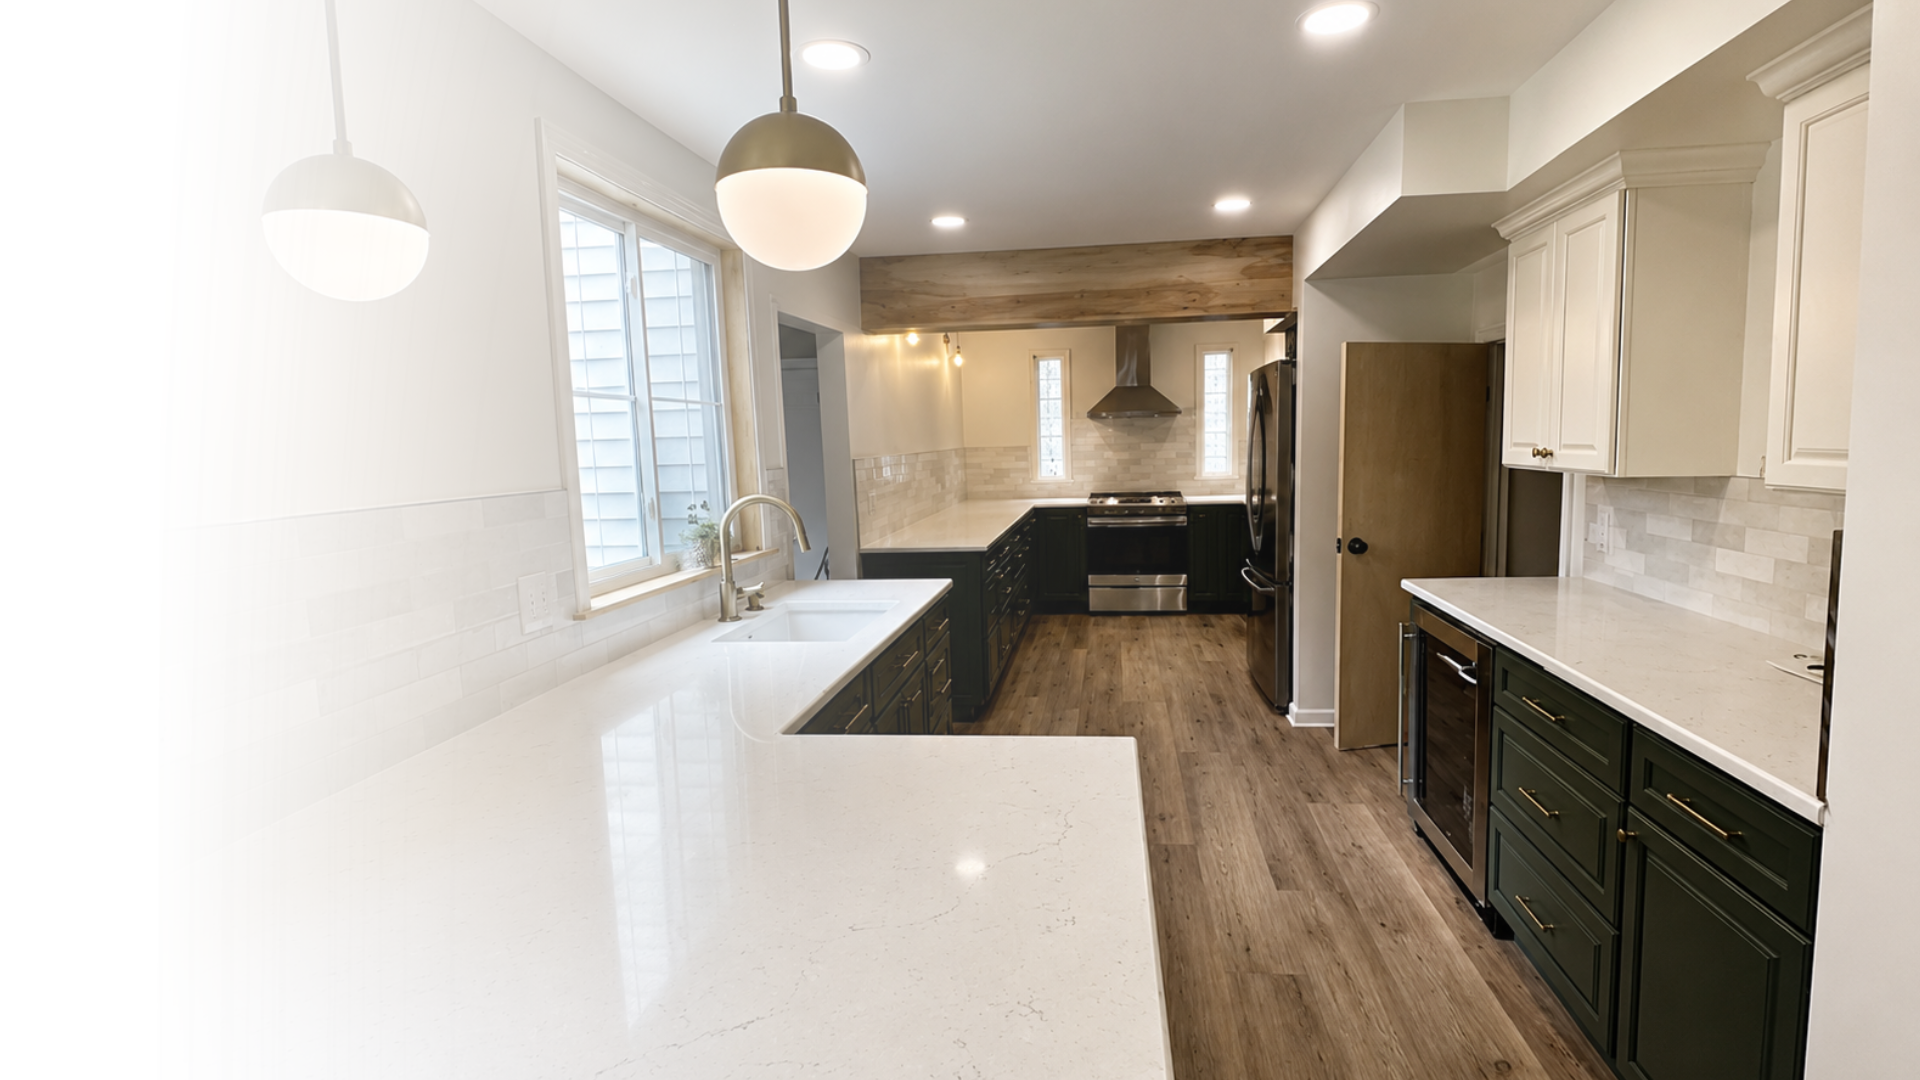
JWD reworked this Willow Grove galley kitchen by extending it into an adjacent room, creating a longer layout with more workspace, better flow, and a more open feel—without building an addition.
Willow Grove, PA
THE PROJECT
The Space Was There—Just Beyond the Wall
The original galley was short and narrow, with limited counter space & cabinetry. Just beyond the dividing wall was an adjoining room with usable interior space, making the wall—not the size of the home real limitations.
PROJECT DETAILS
What the New Layout Made Possible
Longer Galley
Carrying the kitchen farther through the home created a longer, spacious, & continuous layout.
More Workspace
The extended run added substantially more usable counter space.
Added Storage
More cabinetry added useful storage without making the kitchen feel crowded.

Beverage Station
A seperate drink are added custom cabinetry and an integrated wine fridge.
One Wall Changed the Entire Sightline
THE LAYOUT
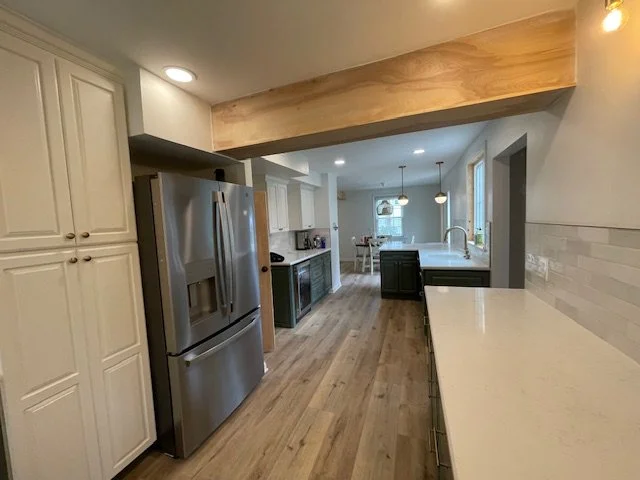
Removing the dividing wall opened a direct view through the kitchen and gave the layout room to spread out. Instead of forcing prep, storage, and entertaining into one tight stretch, the longer galley gave each part of the kitchen more breathing room.
01/OPENED UP
The new opening removed the visual stopping point of the original galley and made the kitchen feel noticeably less confined.
02/MORE SPACE
The added length created more usable counter space and storage while giving the beverage station its own dedicated area.
Balancing Length With Visual Height
DESIGN & DETAILS
JWD knew that extending the kitchen lengthwise could make the room feel disproportionately long, so the opening was balanced with visual height. The exposed wood beam, recessed lighting, and pendant lights draw the eye upward, helping the ceiling appear taller and making the expanded kitchen feel larger overall.
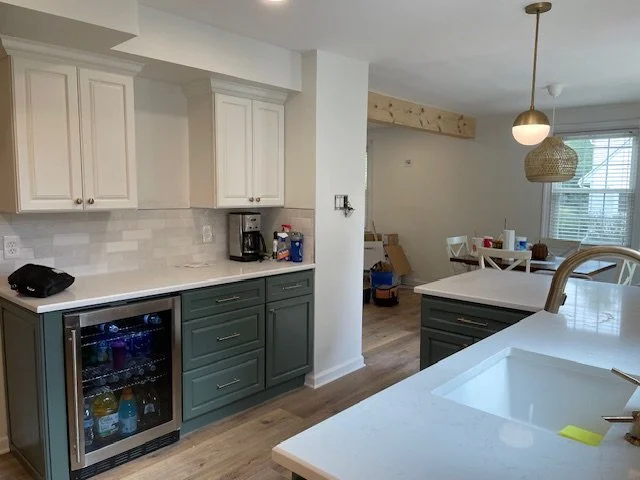
BEVERAGE STATION, BUILT IN
The dedicated beverage area adds custom cabinetry and an integrated wine refrigerator—a luxury feature that’s becoming increasingly popular in remodeled kitchens.
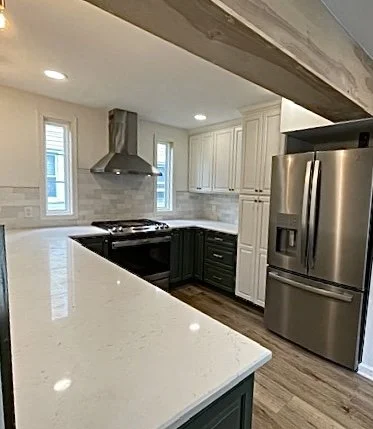
TWO-TONED CABINETRY WITH PURPOSE
White upper cabinets keep the longer sightline bright, while deep green lower cabinets add contrast and visually anchors the design.
Glossy Tile. Soft Veining.
DETAILS UP CLOSE
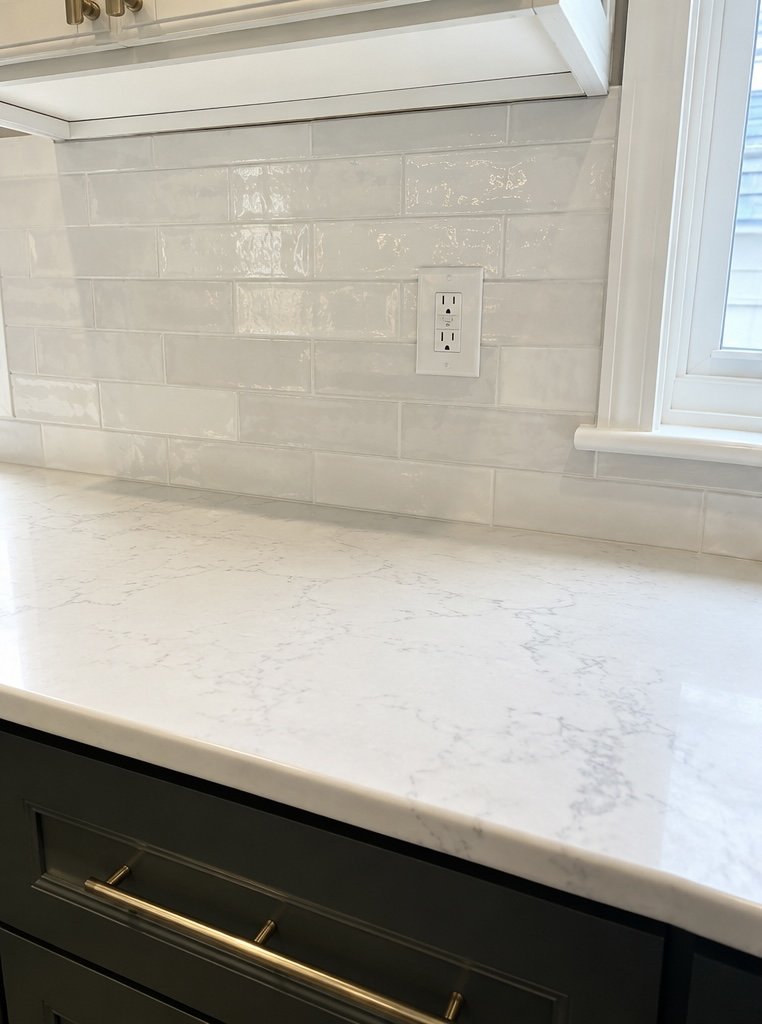
The glossy subway tile catches the light, while the lightly veined quartz countertop adds subtle movement across the surfaces. Against the deep green cabinetry, the lighter finishes keep the palette balanced without washing out the contrast.
Ready to Rethink Your Kitchen?
Whether you’re opening up a tight layout, adding more workspace, or planning a full remodel, JWD Contractors can help create a kitchen that works better from end to end.