
KITCHEN REMODELING
Opening Up More Than the Kitchen
PROJECT OVERVIEW
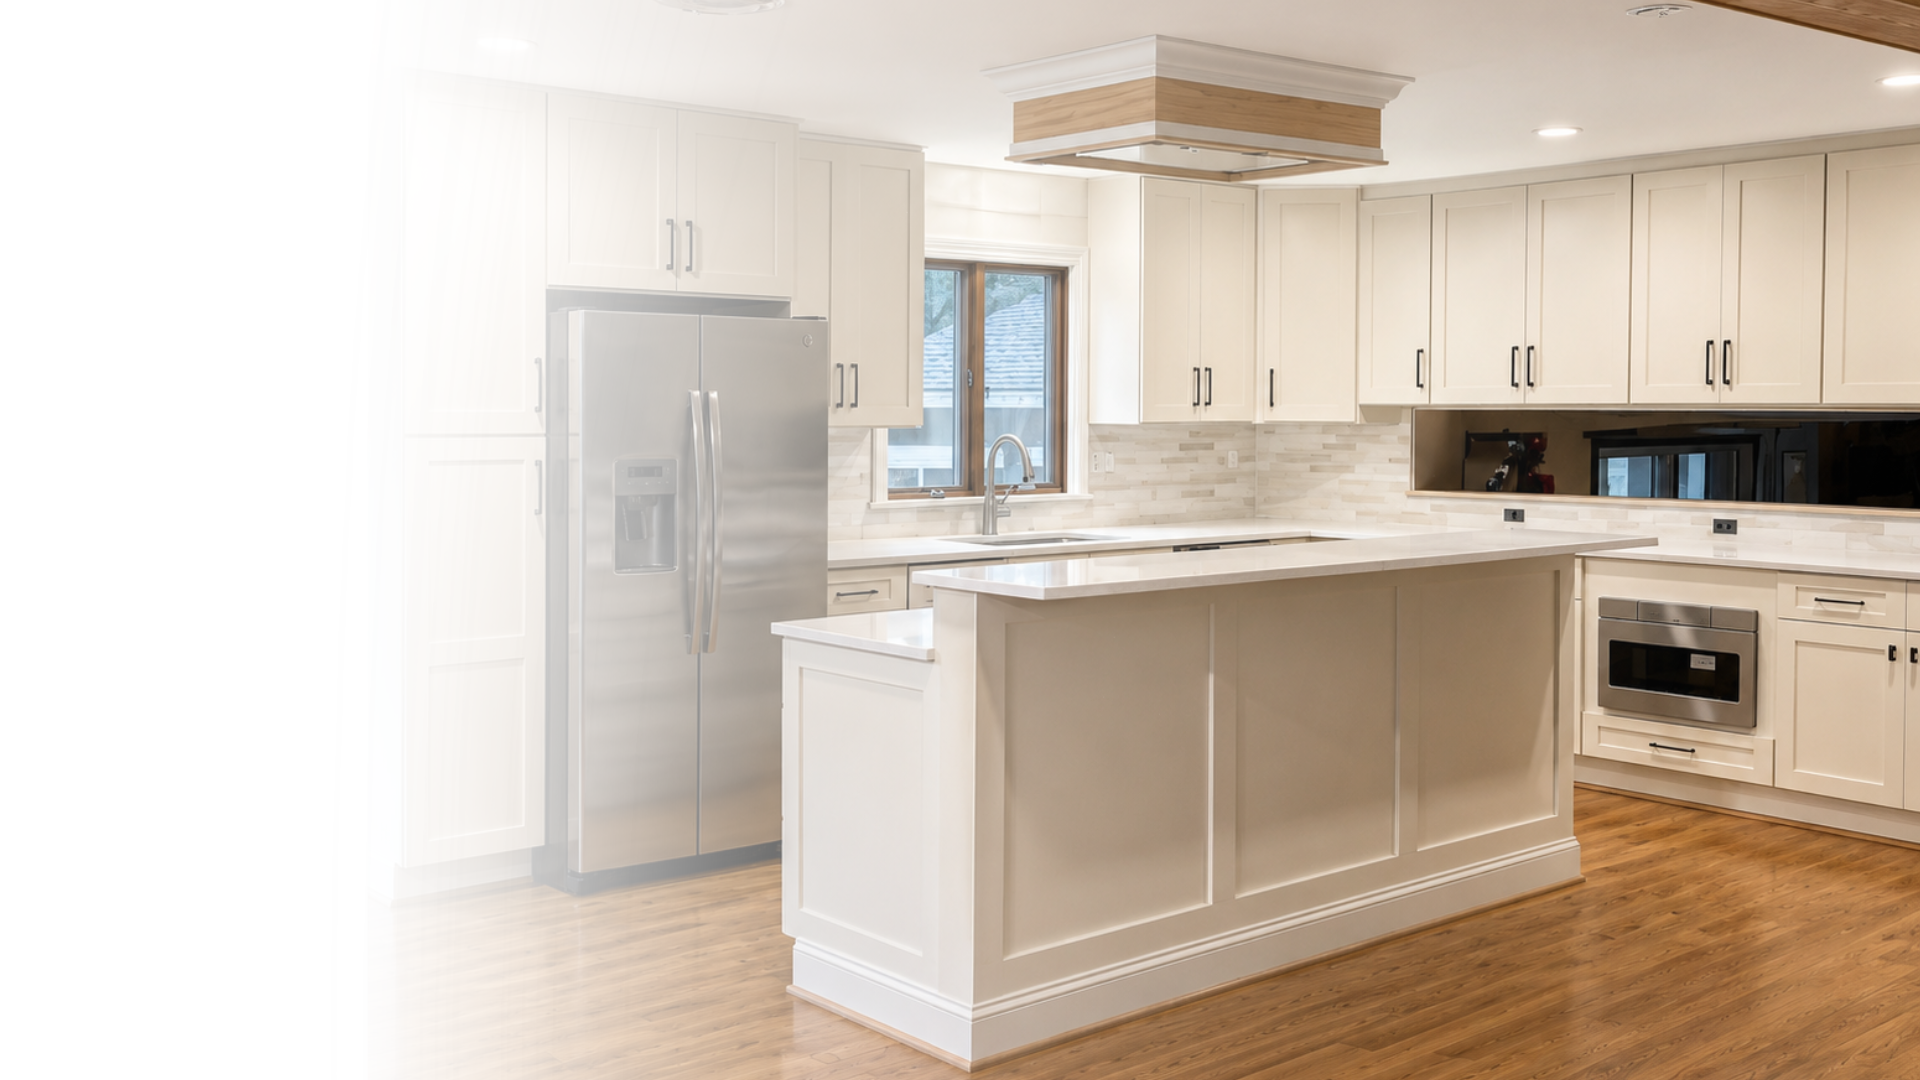
This Perkasie remodel replaced a boxed- in kitchen with a more connected layout designed around cooking, entertaining, and gathering—while opening new sight lines through the home.
PERKASIE, PA
Walls Between Cooking and Gathering
THE PROJECT
The homeowners wanted to cook, host, and spend time with guests without being separated from the rest of the home. The existing layout boxed the kitchen in, limiting both movement and sight lines to the adjoining living areas.
More Than Just an Open Floor Plan
PROJECT DETAILS
Open-Concept
Interior walls were removed to connect the kitchen with the adjoining living areas.
Waterfall Island
A large waterfall island adds prep space, gathering room, and built-in storage.
Extensive cabinetry adds generous storage while keeping the kitchen clean and uncluttered.
Wall-To-Wall Storage
Integrated Appliances
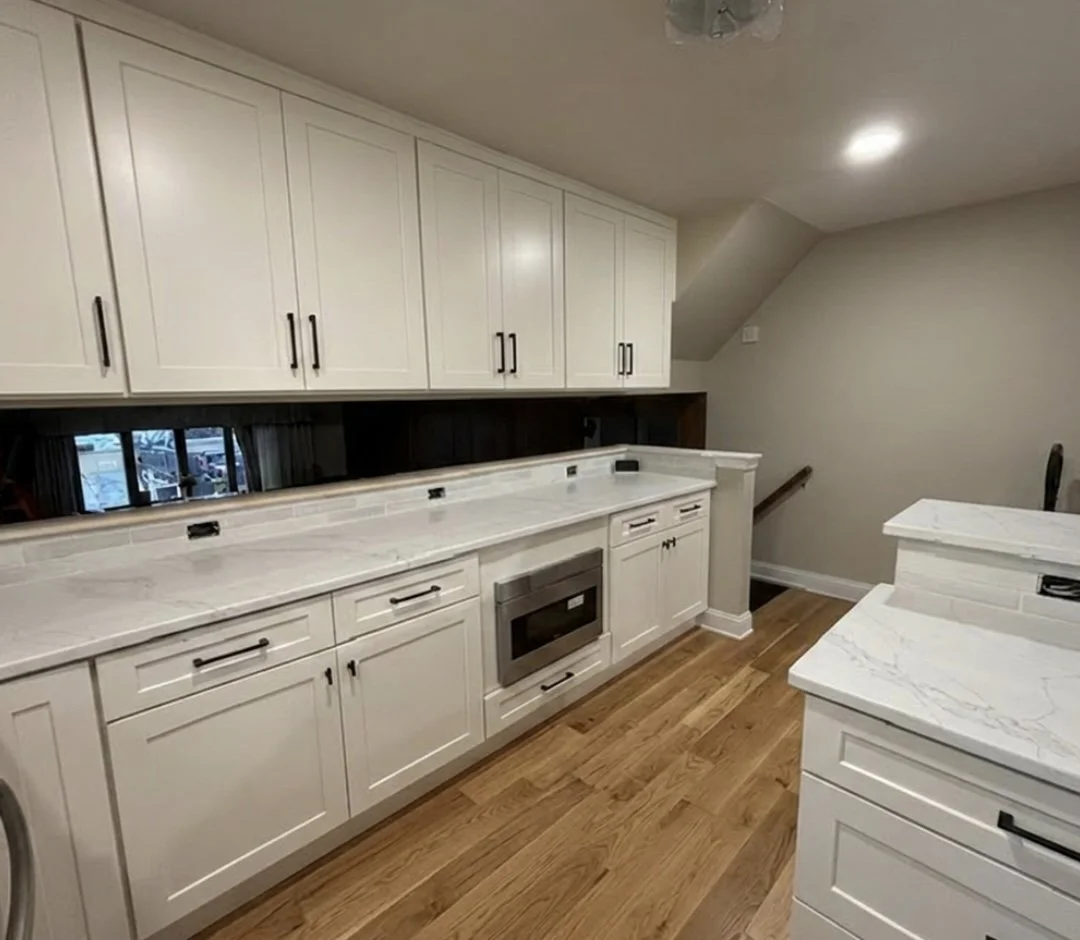
A built-in microwave drawer saves on counter space and keeps cabinetry looking clean.
Opening the Kitchen Across Two Floor Levels
THE LAYOUT
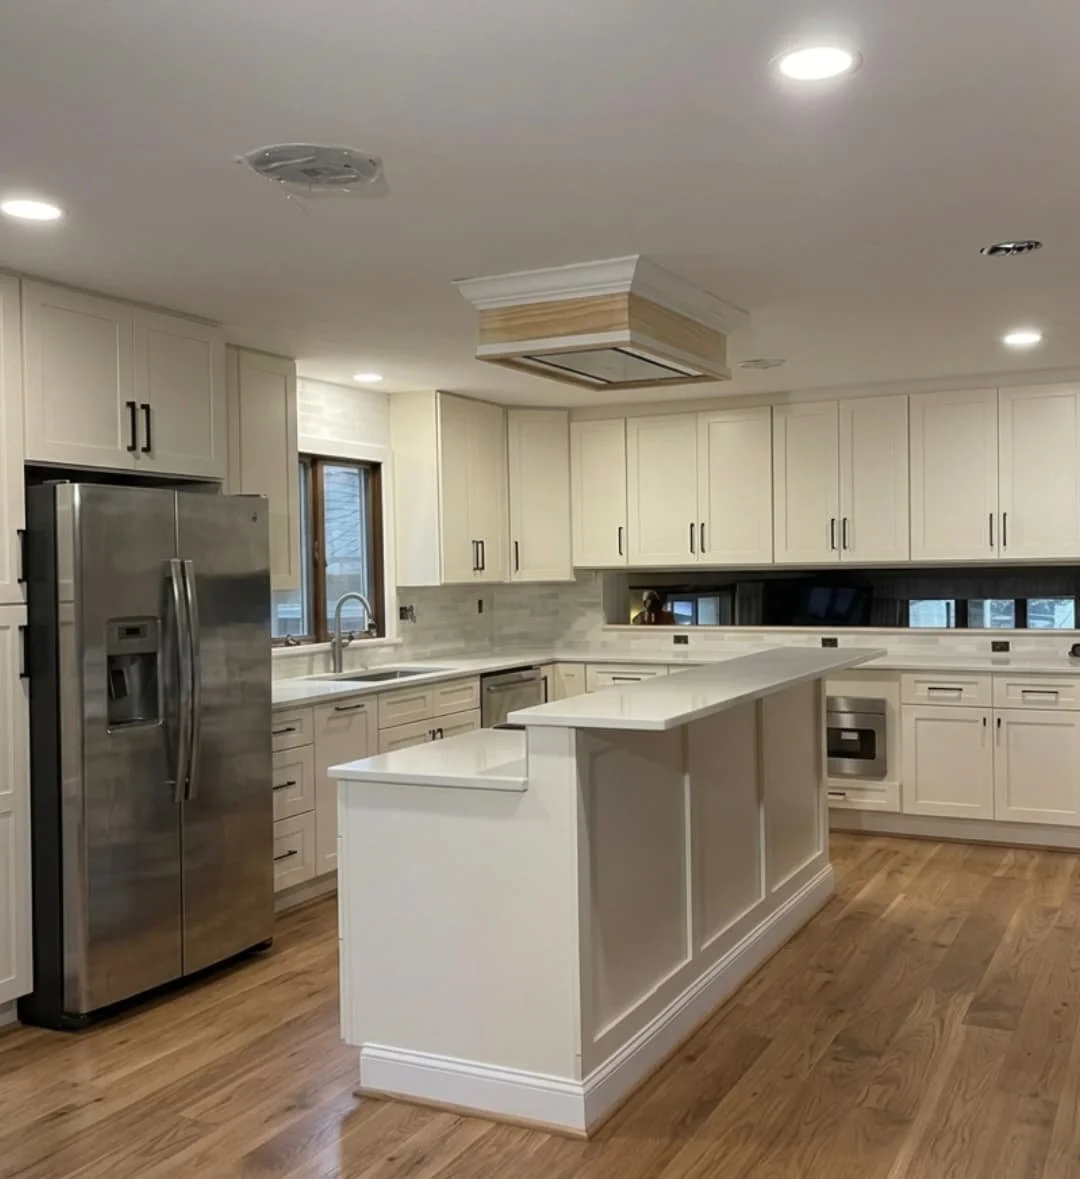
Rather than closing the wall behind the counter with a standard backsplash, JWD opened part of it to create a direct sightline into the family room below. Combined with the newly opened adjoining living area, the kitchen now connects visually in more than one direction.
OPENED TO THE MAIN LIVING AREA
01
Removing the interior walls connected the kitchen directly with the adjoining living and gathering area.
SIGHTLINE TO THE LOWER LEVEL
02
Instead of closing this wall with a full backsplash, JWD created an opening that looks down into the lower-level family room.
Custom Hood, Waterfall Island, & Built-In Storage
DESIGN & DETAILS
A FUNCTIONAL CENTERPIECE
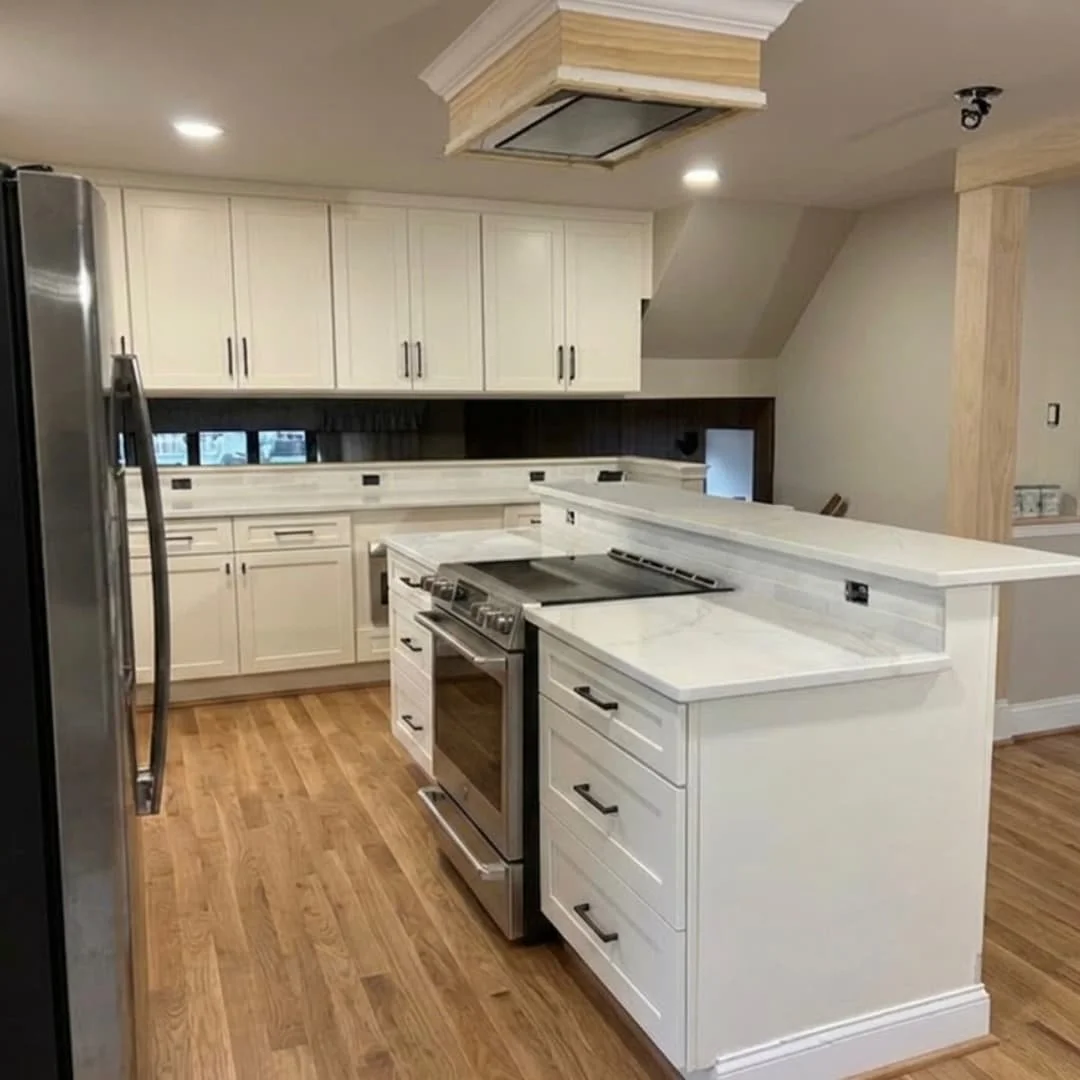
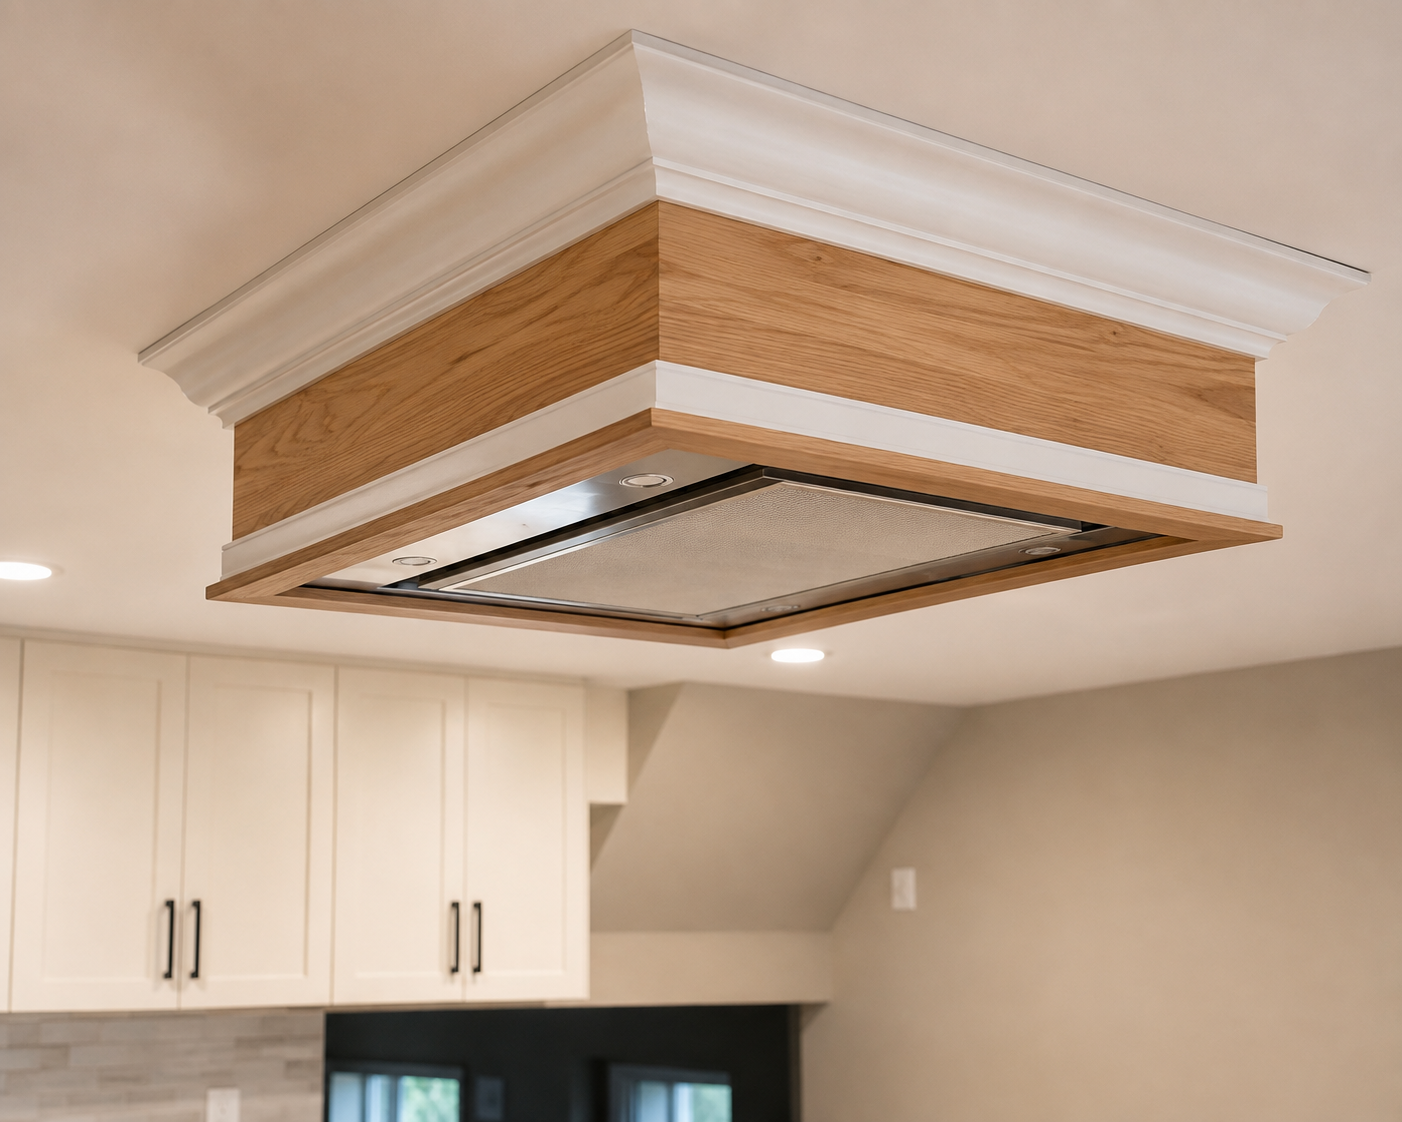
The oversized waterfall island gives the kitchen a central place for prep, cooking, gathering, with cabinets and drawers built into the base for additional storage. Above it, the custom wood-trimmed range hood turns a necessary vent into one of the kitchen’s strongest architectural features.
STORAGE BUILT INTO THE LAYOUT
Soft white cabinetry extends across the kitchen to maximize storage, while black hardware adds contrast against the lighter finishes. The microwave drawer is built directly into the cabinetry, keeping the counters open and the appliance package visually streamlined.
DETAILS UP CLOSE
A Custom Hood Worth Noticing
A ceiling mounted range hood was finished with warm wood trim and white molding so it would feel like part of the kitchen’s design—not just a vent hanging over the island. The wood detail also ties back to the exposed beam used to define the newly opened space.
Ready to Rethink Your Kitchen?
Whether you’re opening up a tight layout, adding more workspace, or planning a full remodel, JWD Contractors can help create a kitchen that works better from end to end.