
JWD CONTRACTORS • UPPER MORELAND, PA
Full Bathroom Remodel & Redesign
This full bathroom remodel gave the space a complete update, with a custom walk-in shower, new tile, updated fixtures and finishes, and a cleaner, more comfortable design throughout.
THE PROJECT
Redesigning the Layout for Better Function
The original walk-in shower sat directly beside the bathroom entrance, adjacent to the vanity, creating a congested entry and inefficient layout. To make better use of the room, JWD Contractors redesigned the layout add relocated the existing window to the toilet-side wall. This preserved the bathroom’s natural light while opening the opposite corner for a larger custom walk-in shower.
Features Added to the Finished Bathroom
PROJECT DETAILS
Rain + Handheld Shower
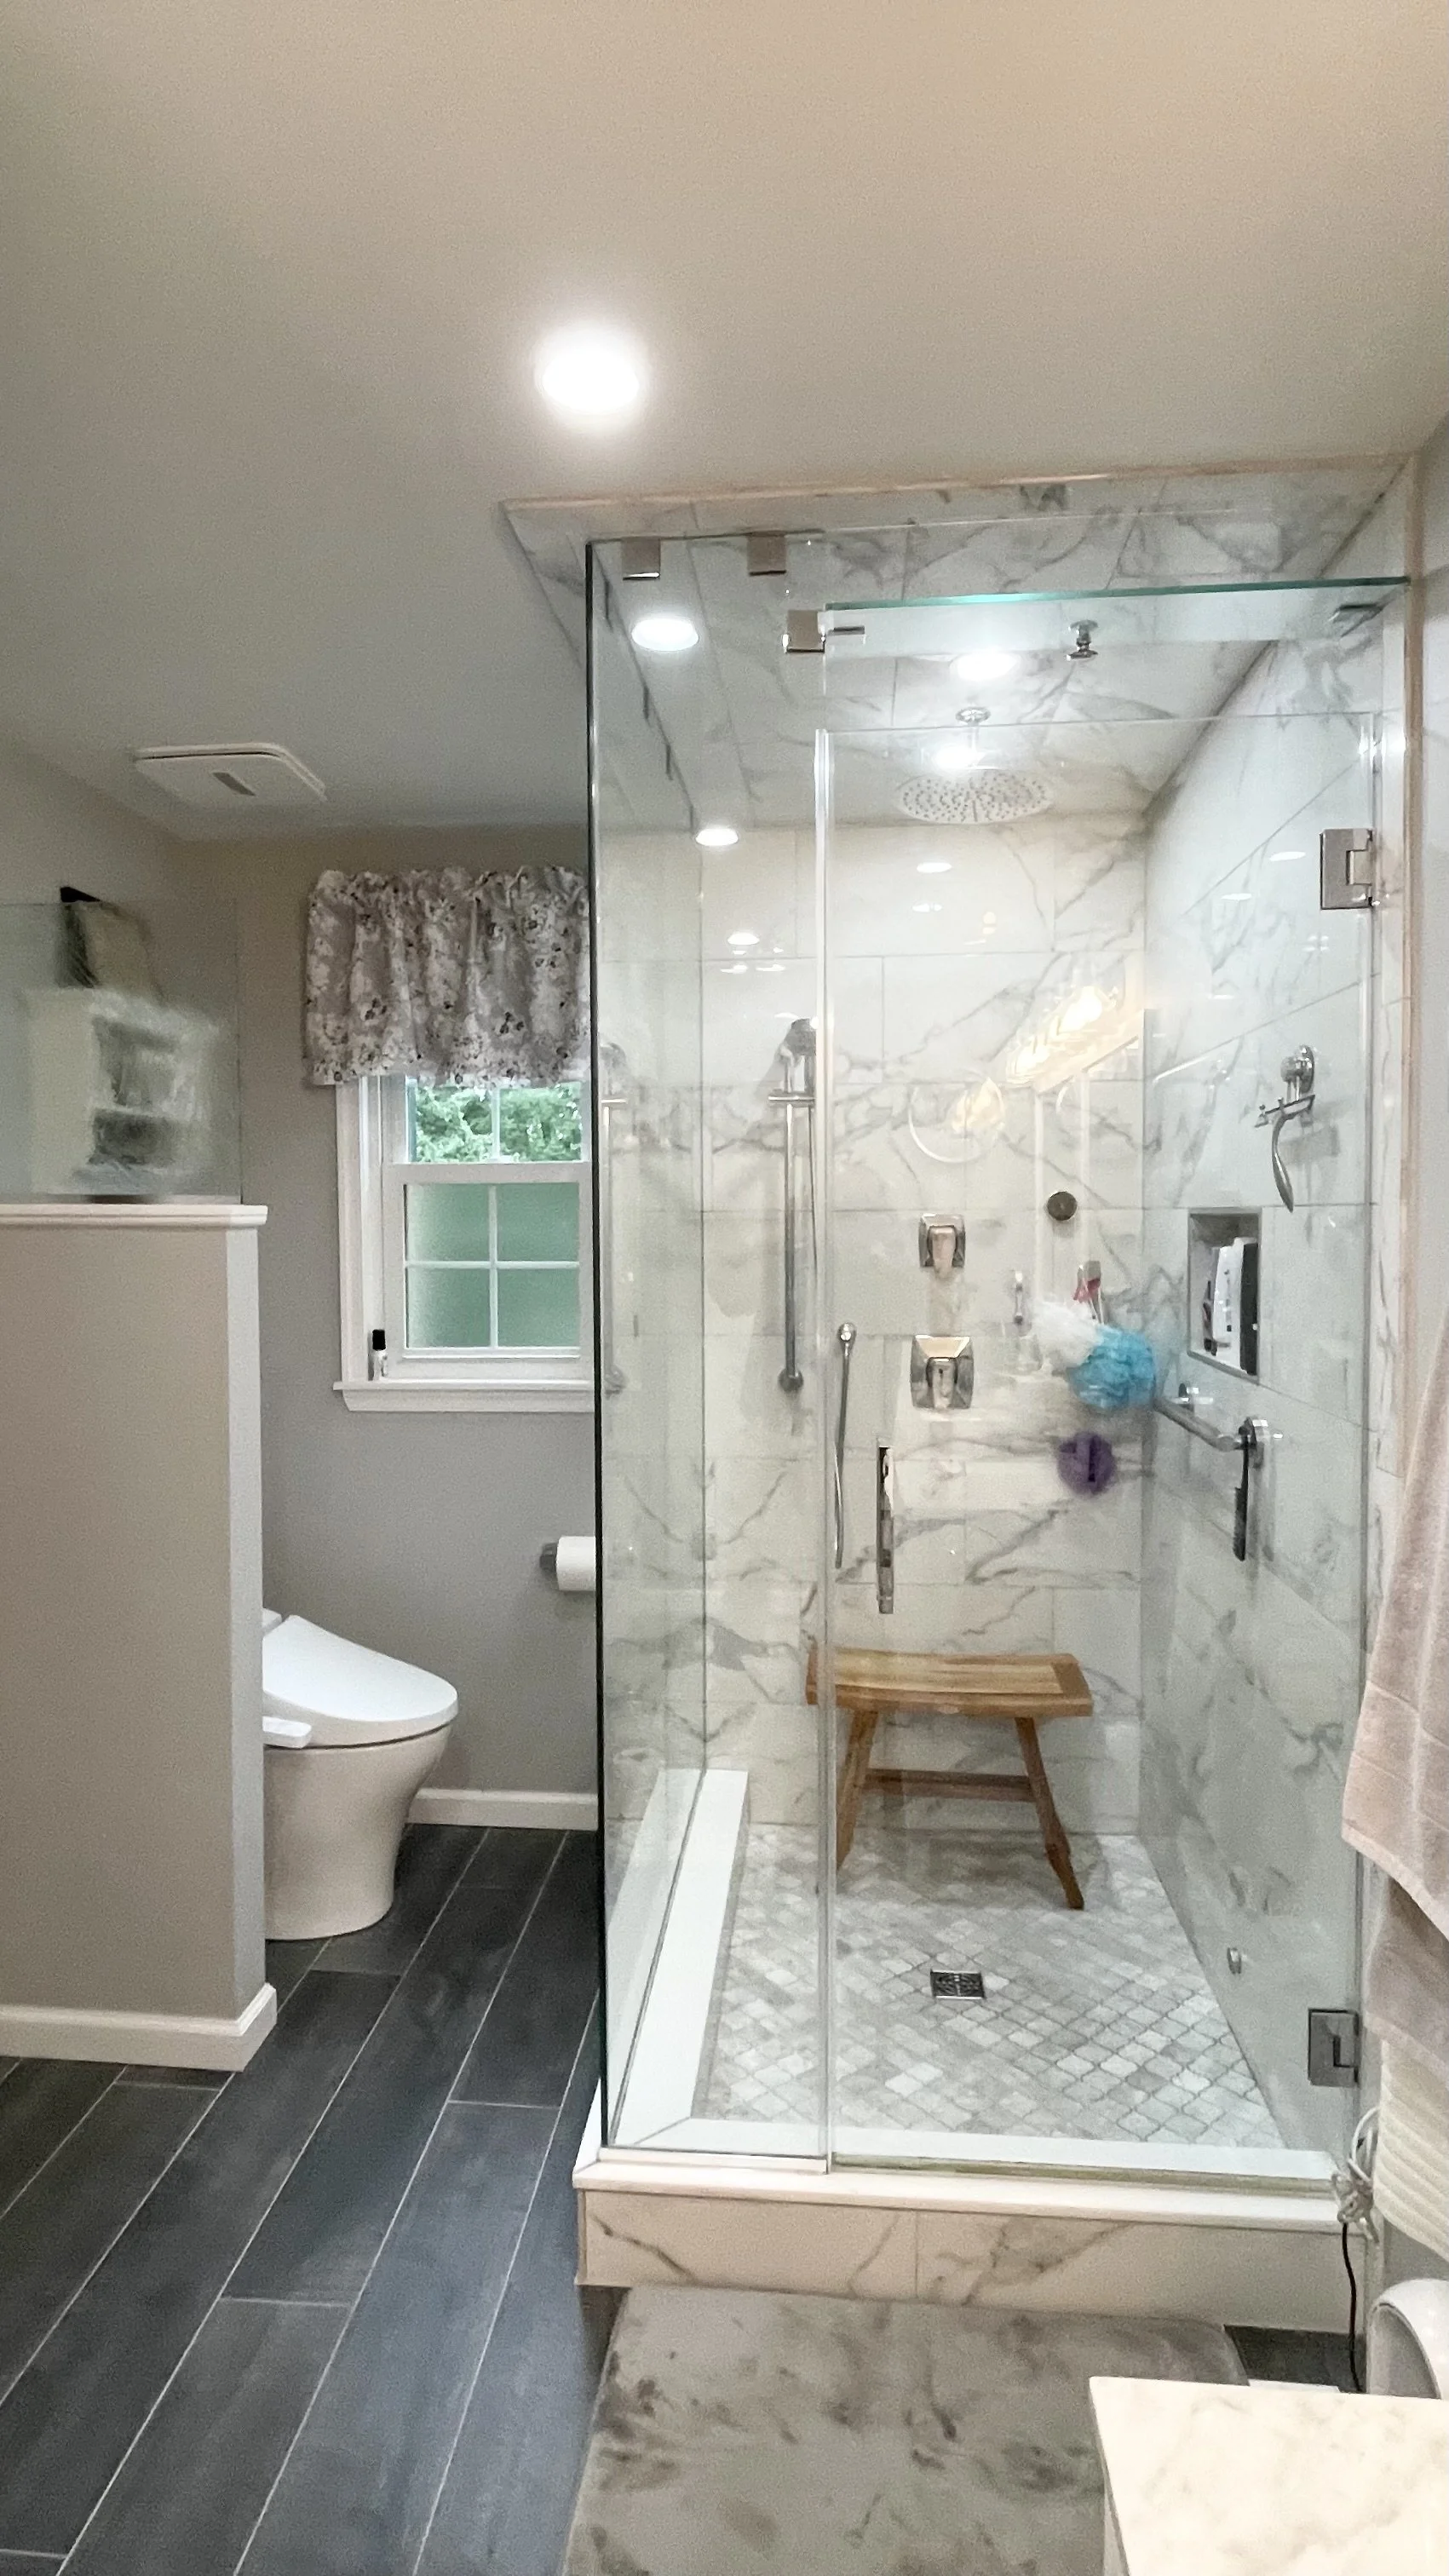
A ceiling-mounted rainfall shower is paired with a separate handheld on an adjustable slide bar.
Frameless Glass
The frameless glass keeps the oversized shower visually open while containing the wet area.
The heated towel rack adds warmth and convenience just outside the shower.
Heated Towel Rack
Comfort-Height Toilet
A comfort-height toilet with an integrated bidet seats adds convenience and easier everyday use.
Before the finished tile went in, the relocated shower was rebuilt and waterproofed across the walls, floor, curb, corners, and recessed areas. That preparation created the foundation for the custom tile work that followed.
The Work Behind a Finished Shower
THE BUILD
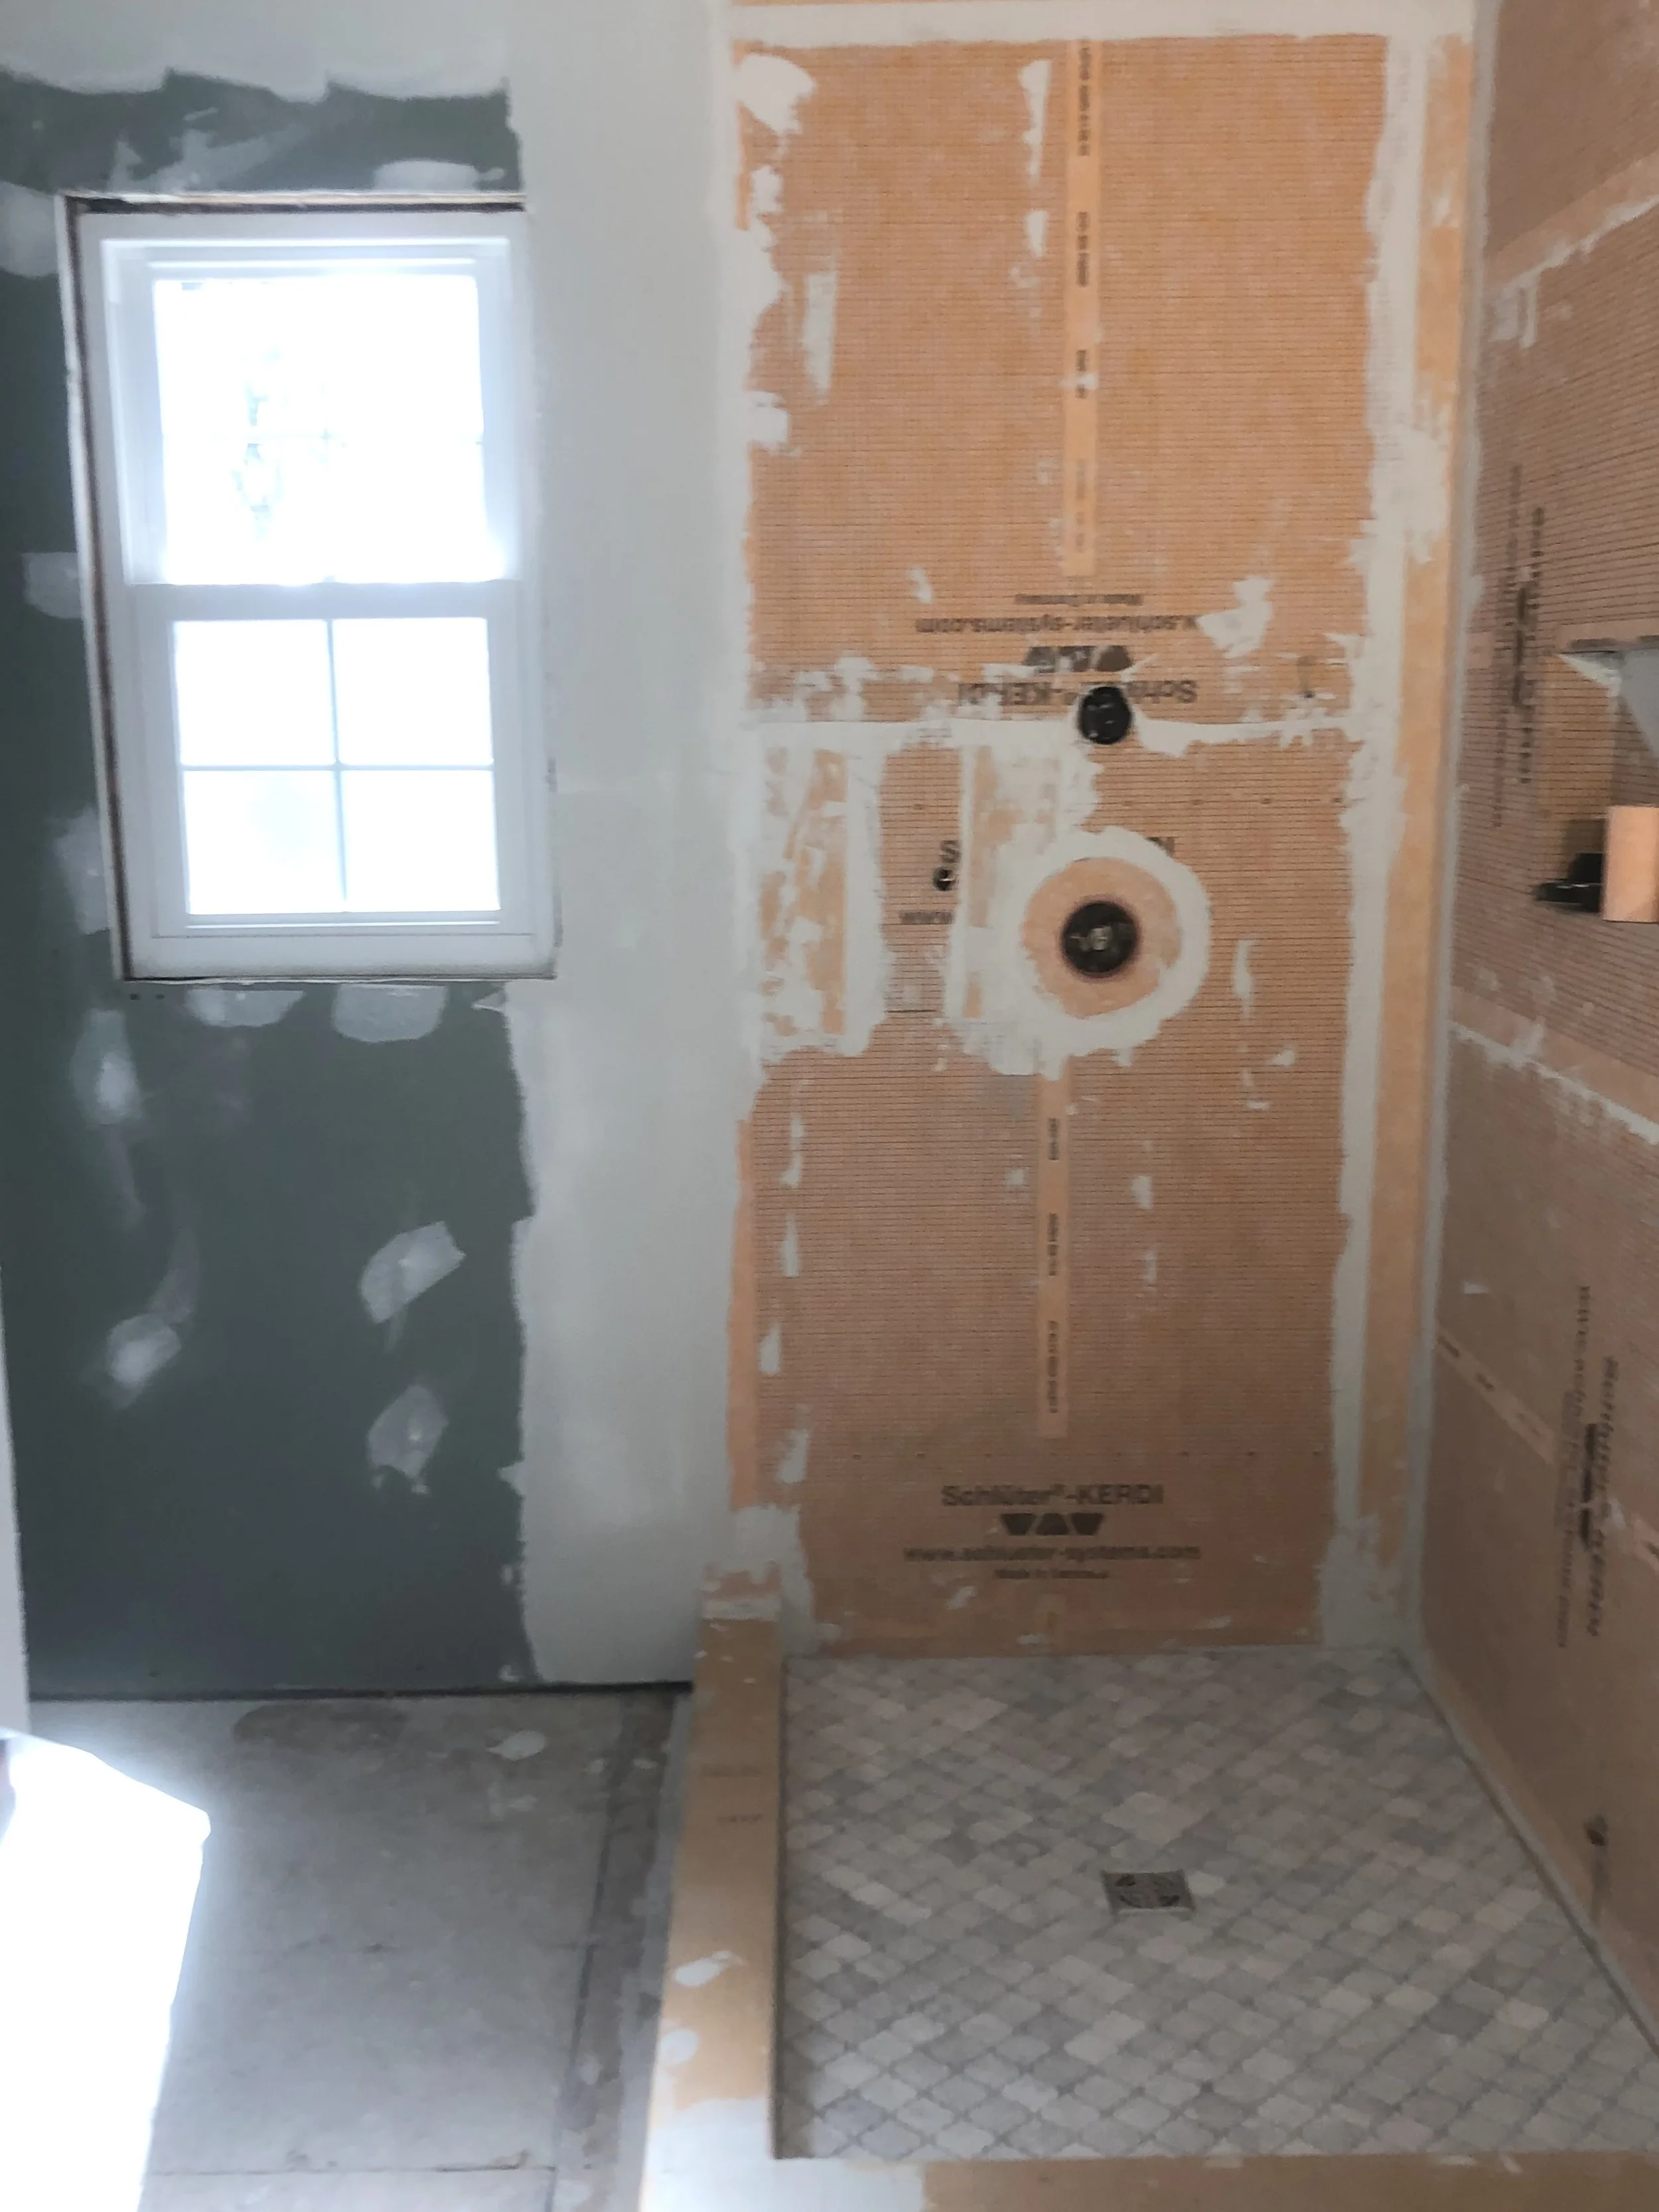
WATERPROOFING, DONE RIGHT!
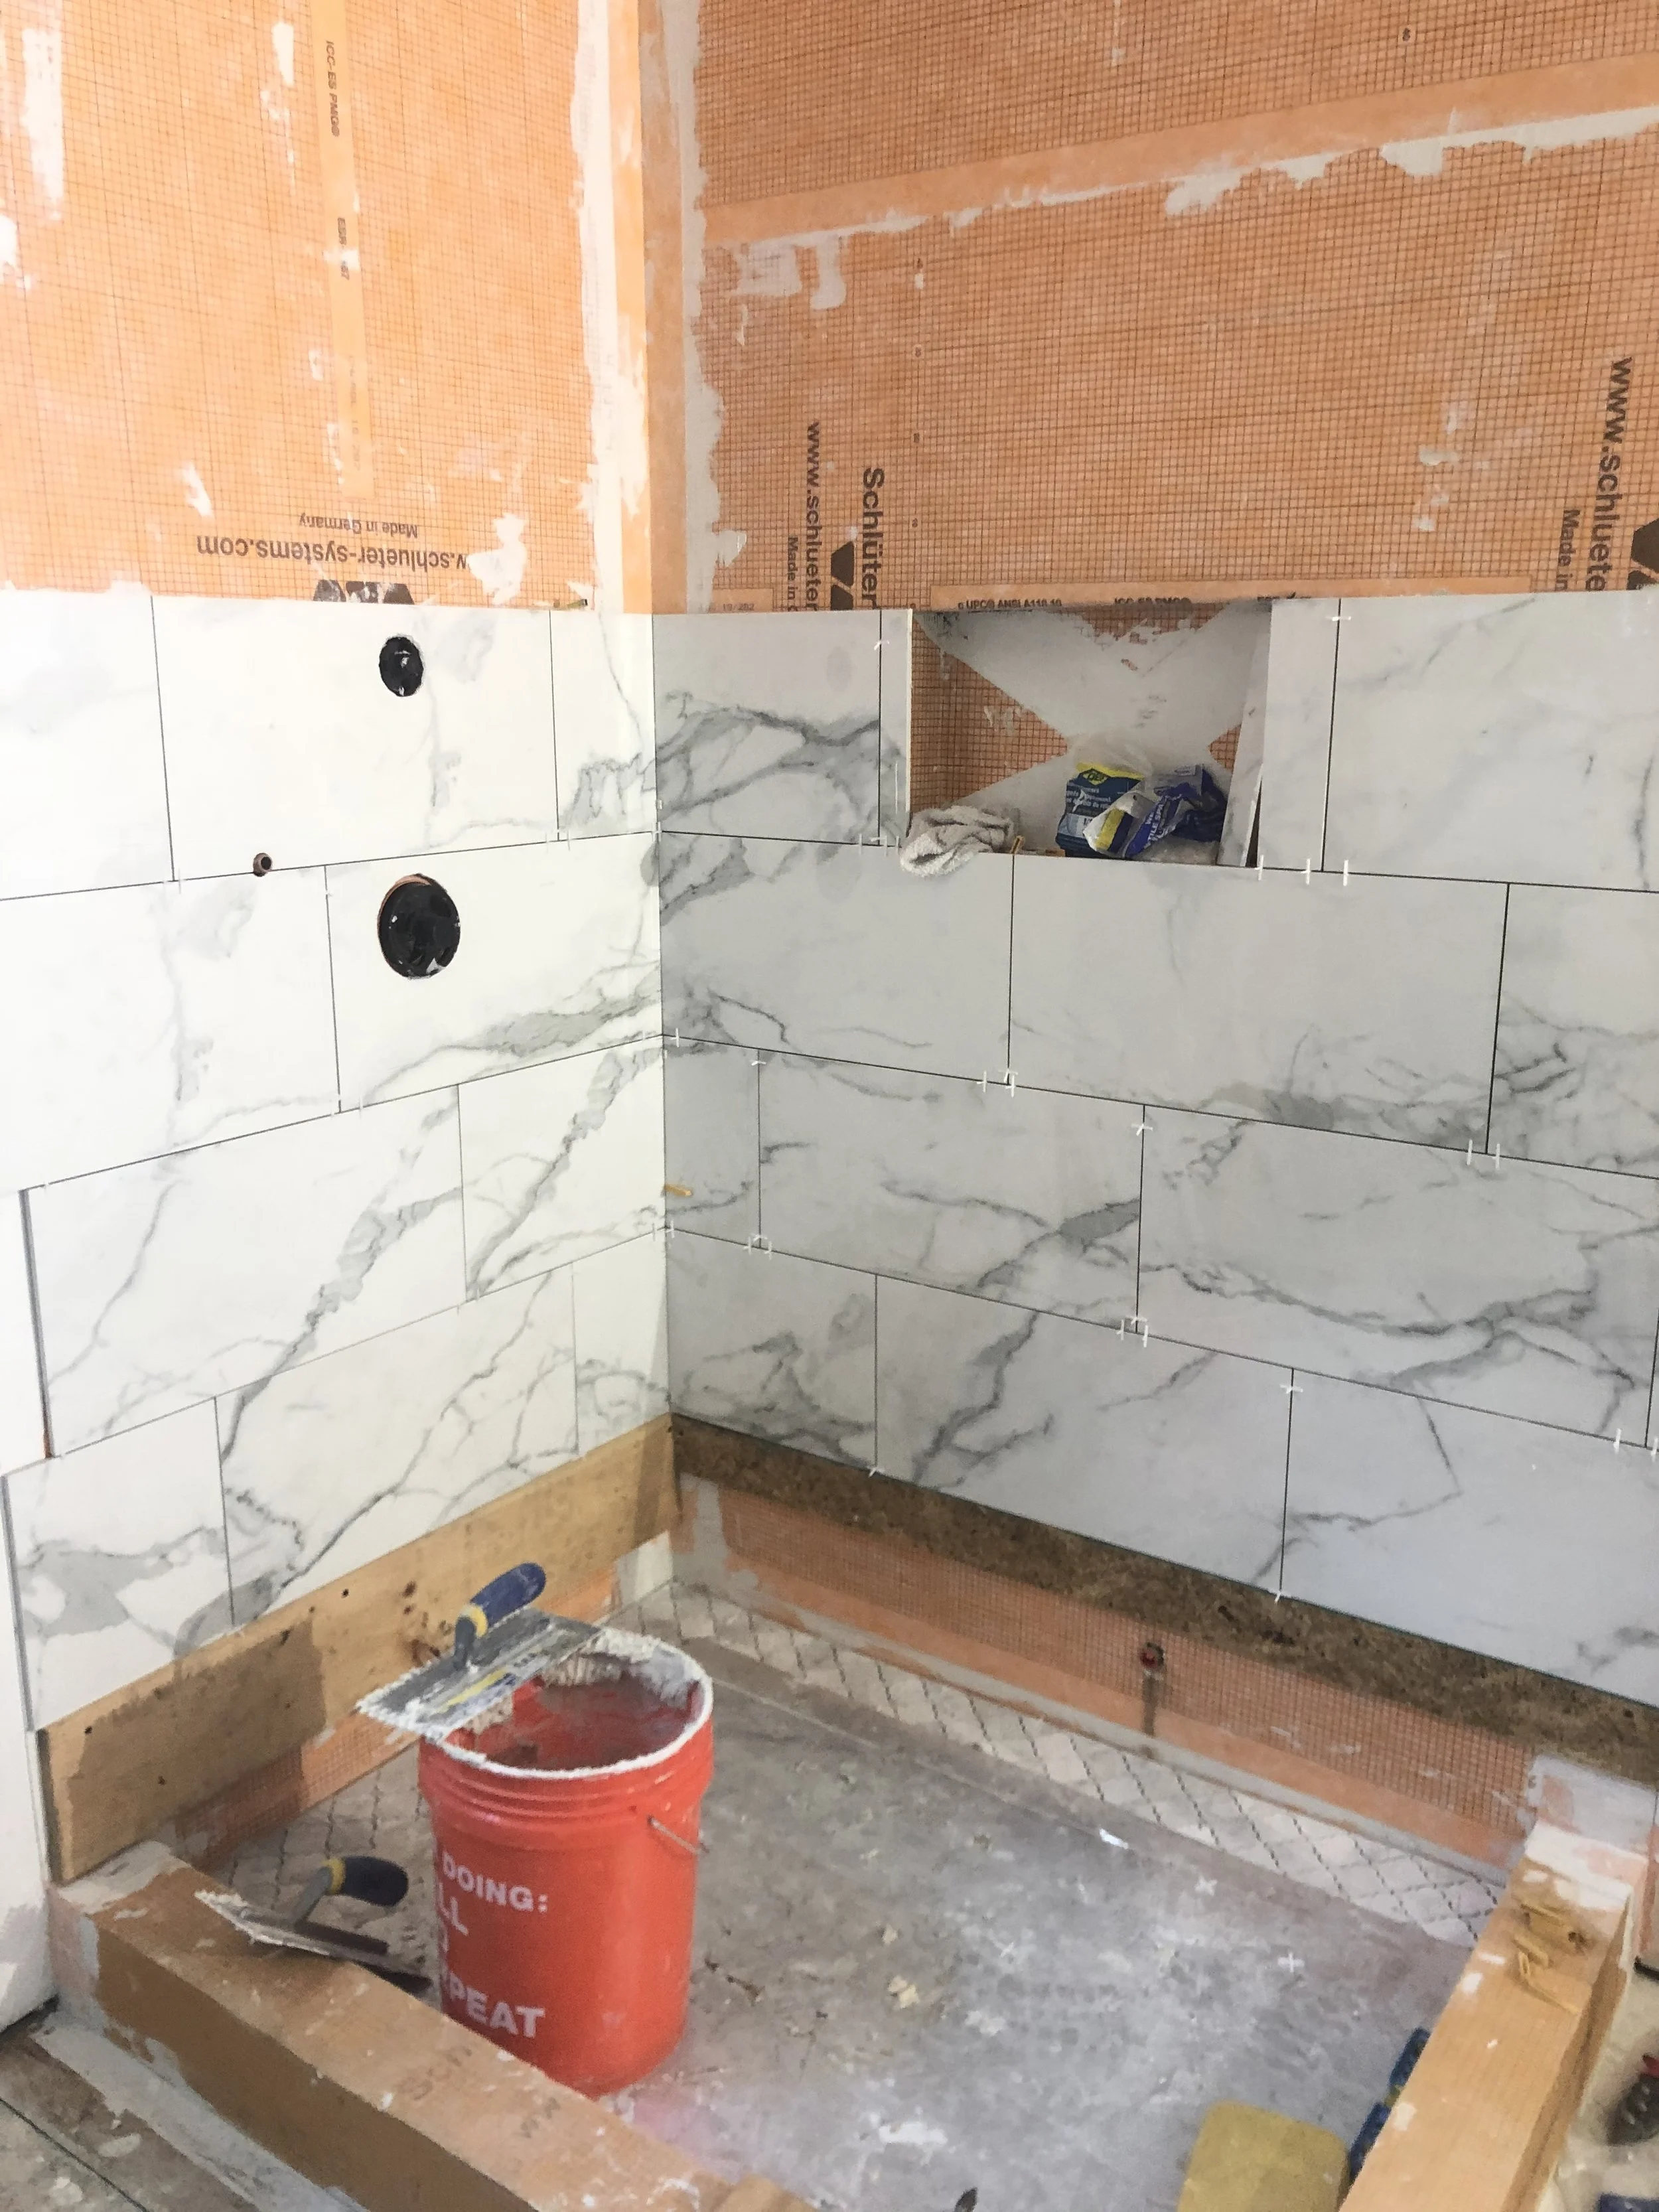
TILE INSTALLATION IN PROGRESS
Large format marble-look porcelain tile was installed across shower walls and ceiling, with mosaic tile on the floor.
CUSTOM TILE LAYOUTS
Large-format marble-look tile was carried across the shower walls and ceiling, with mosaic tile used on the floor and inside the niche.

RECESSED SHOWER LIGHTS
Dedicated recessed lighting was installed inside the enclosure before the tiled ceiling was completed.
CUSTOM TILED NICHE
A recessed niche was built into the shower wall and finished in tile to add storage without interrupting the layout.
Moving the Shower Changed the Flow
THE LAYOUT
Relocating the shower to opposite side of the bathroom changed how the entire room could be used. The new arrangement created space for a larger walk-in shower, a double vanity, and better separation between the bathroom’s main functions.
BEFORE THE REWORK
01
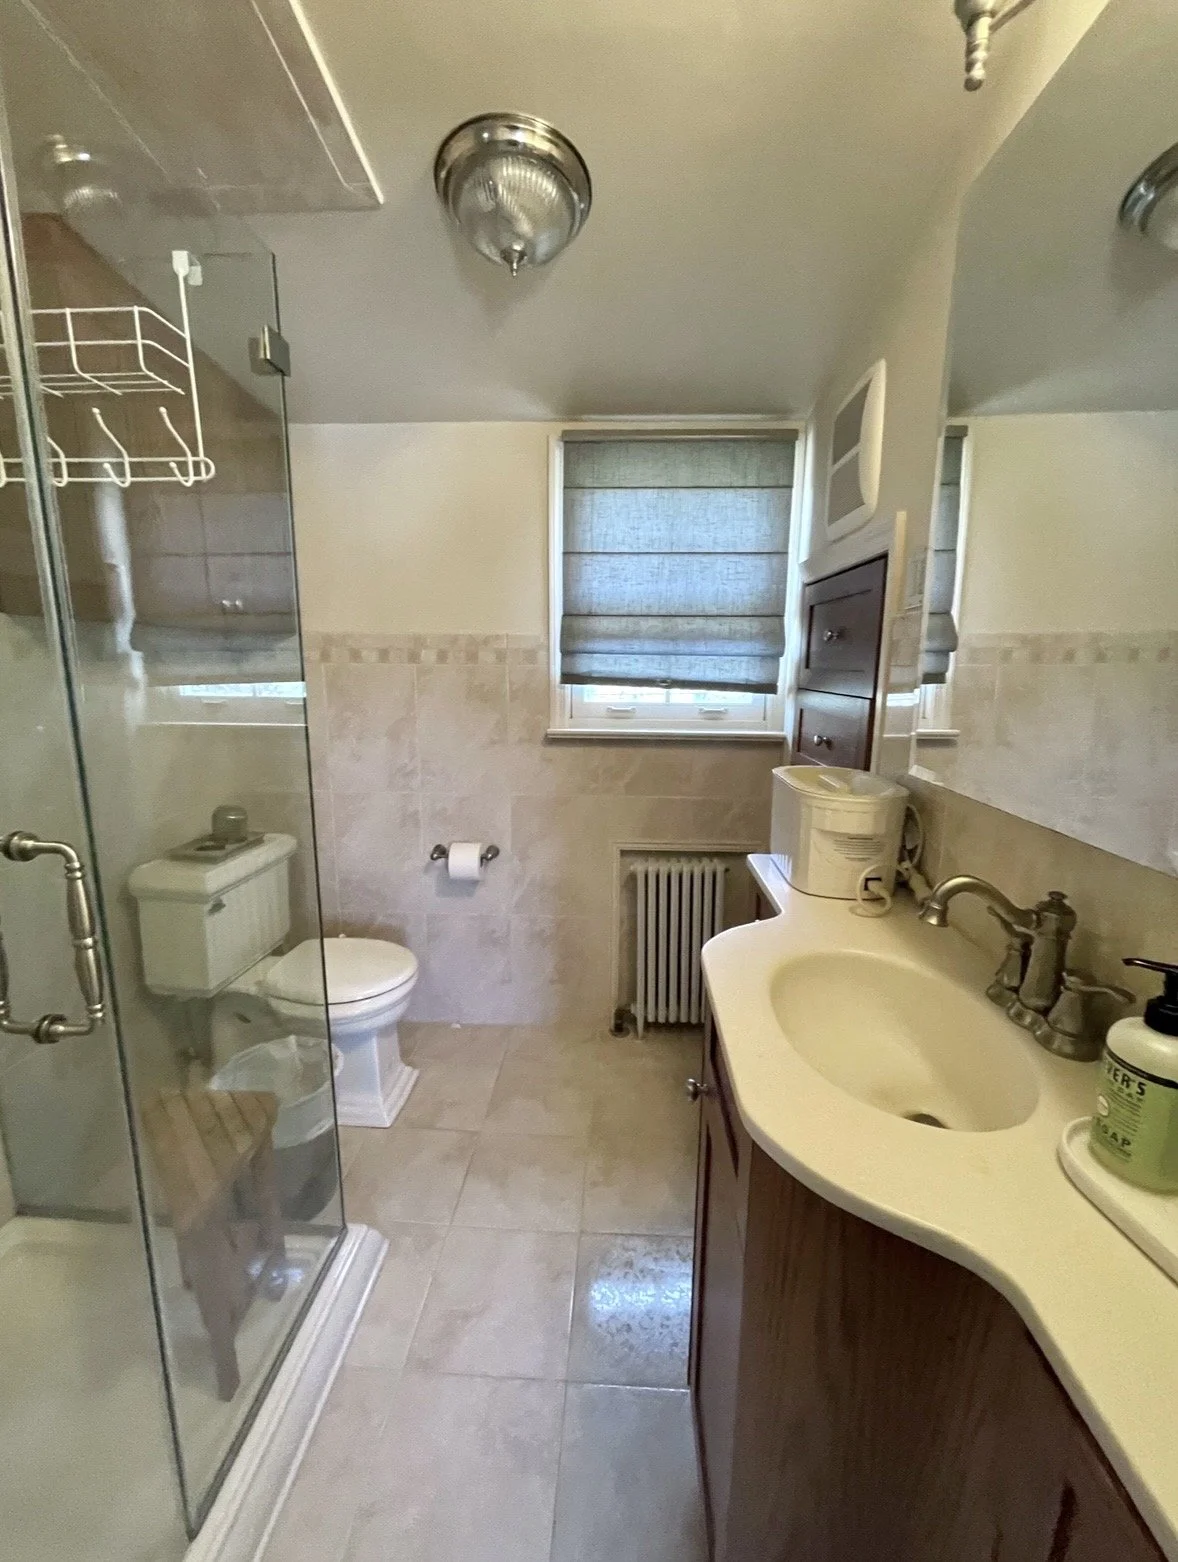
The original setup limited usable floor space and left little flexibility for a larger vanity or added storage.
02
AFTER THE REWORK
The same footprint now supports a larger shower, double vanity, added storage, and more usable space for two people.
03
WINDOW & SHOWER REALIGNMENT
Moving the window farther left opened the corner for the move of the larger walk-in shower while preserving natural light. A new partition wall gave the toilet area more separation, and shifting these elements freed up the center of the bathroom so the room feels more open and easier to move through.
Double Vanity, Storage, & Updated Lighting
DESIGN & DETAILS
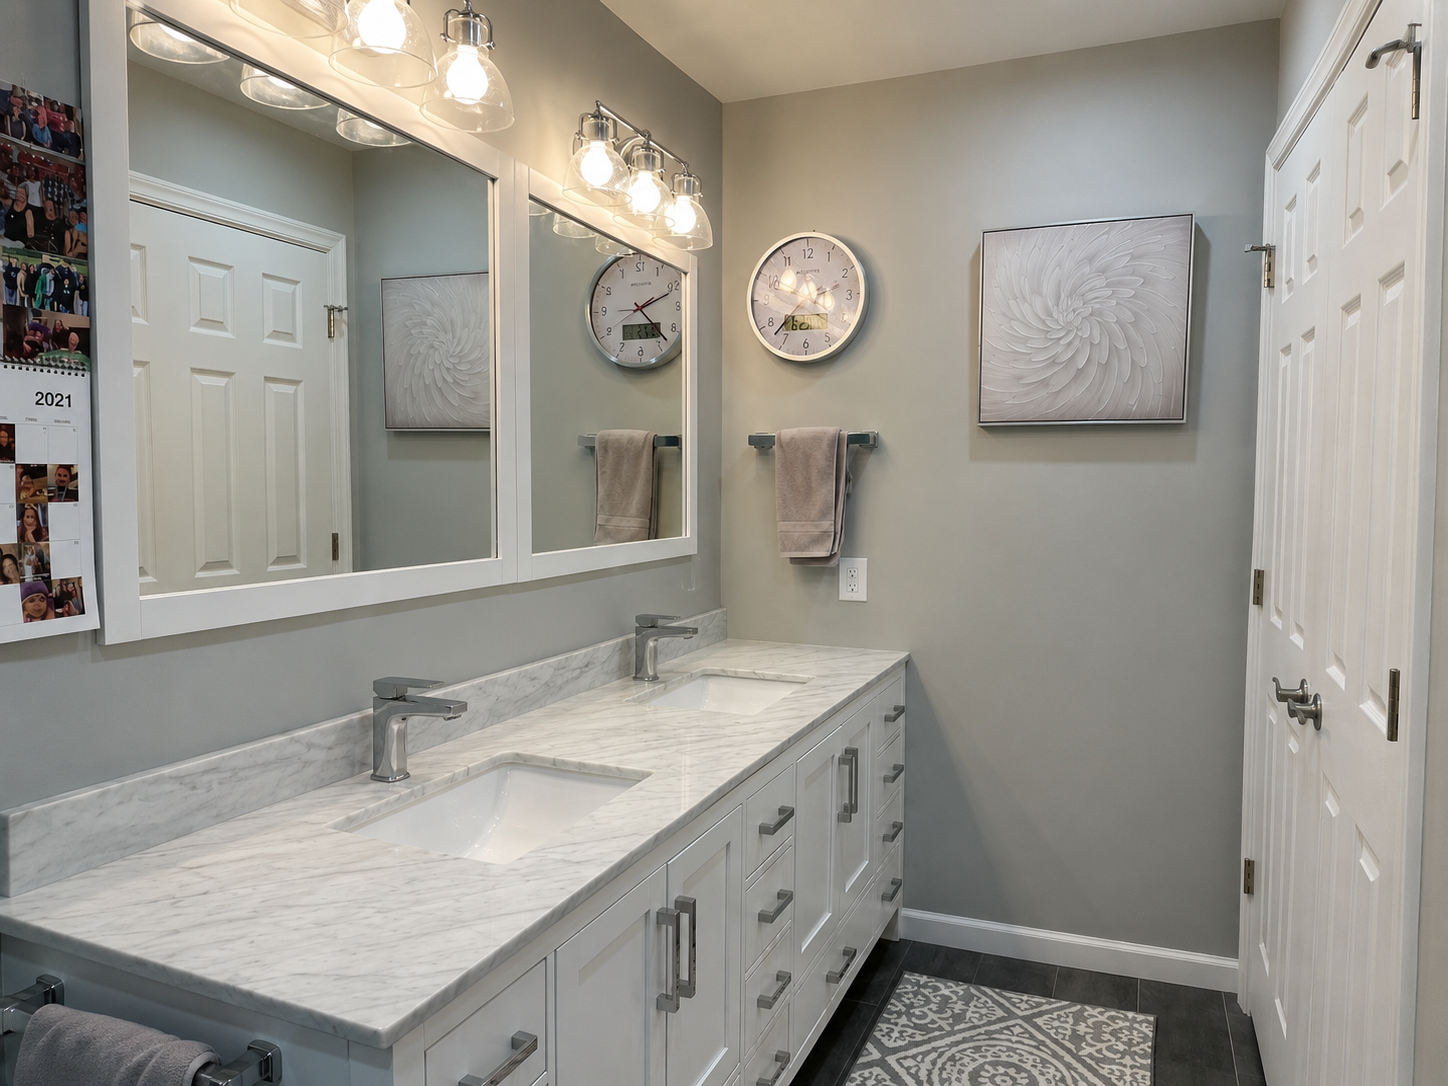
The vanity stayed in its original location, but the wall was upgraded with a much larger setup. Added drawers, cabinet storage, and interior shelving increased usable storage, while the marble-look counters, matte finish faucets, framed mirrors and updated lighting finished the space.
MORE STORAGE WITHOUT TAKING UP MORE SPACE
The larger vanity adds drawers, cabinet storage and shelving below, while the two recessed medicine cabinets use wall space for everyday items that would otherwise end up on the counter.
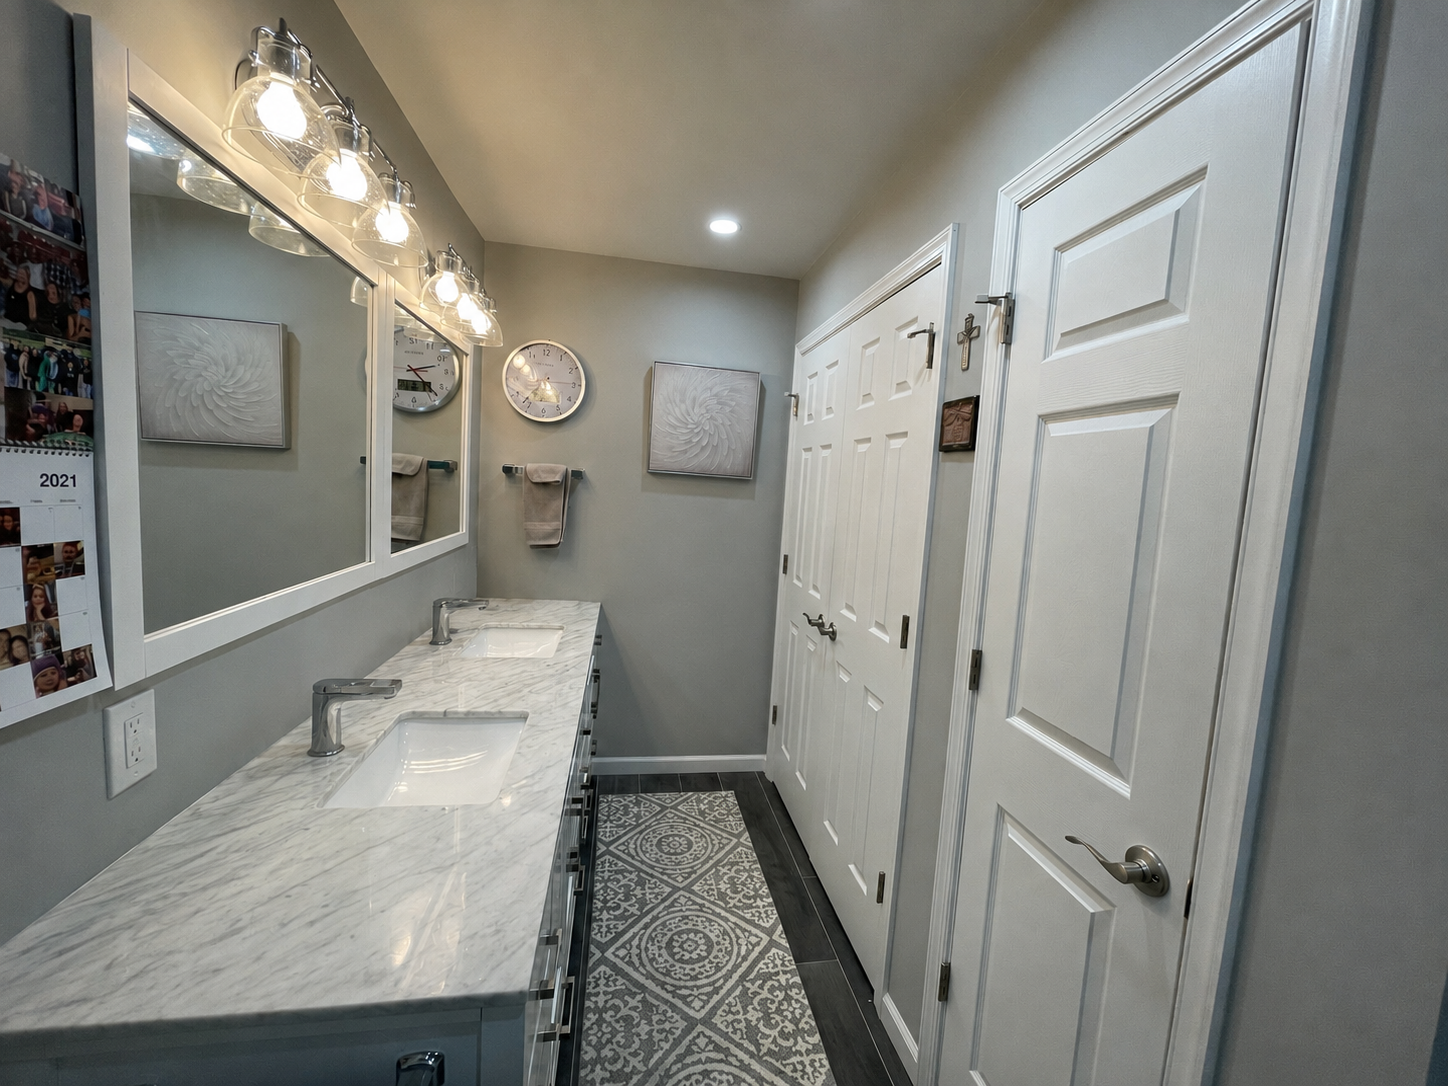
A VANITY BUILT FOR TWO
Two sinks, a longer counter and separate mirrored medicine cabinets give both homeowners their own usable space while keeping the room organized.
Accessibility Built Into the Design
DETAILS UP CLOSE
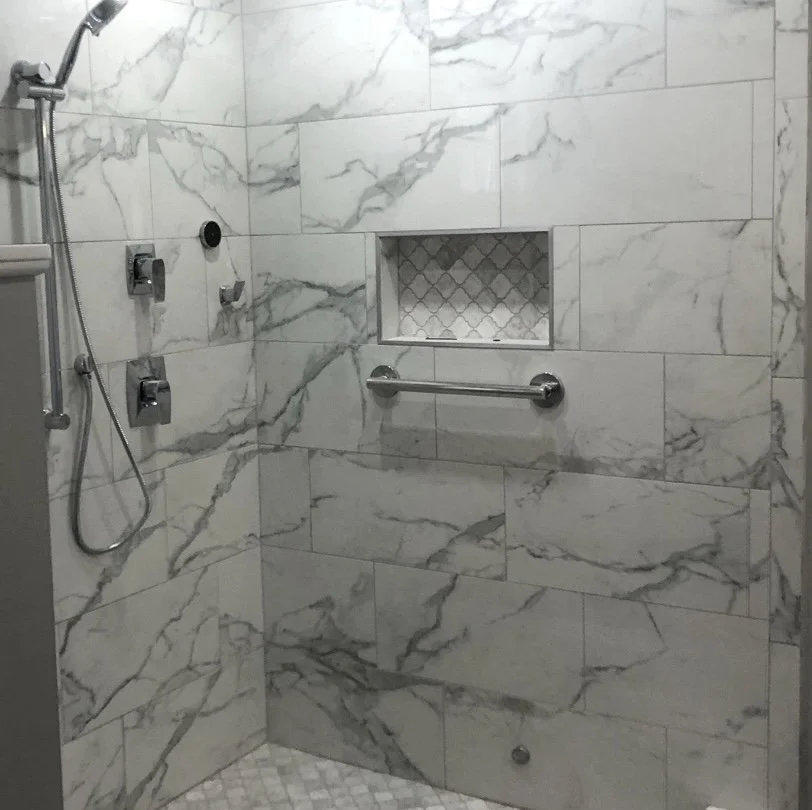
A horizontal grab bar was incorporated beneath the niche to add everyday stability without making the shower feel institutional. Paired with the handheld shower and streamlined controls, the hardware adds flexibility and easier use while keeping the finished wall clean and cohesive.
Ready to Rethink Your Bathroom?
Let’s Get Started Today!
Whether you need a better layout, a larger shower, more storage, or a full bathroom remodel, JWD Contractors can help you make better use of the space you already have.
RESPONSE WITHIN 24 HOURS GUARANTEED