
Creating space where it matters most
An open-concept kitchen designed to bring more light, storage, and connection into everyday life.
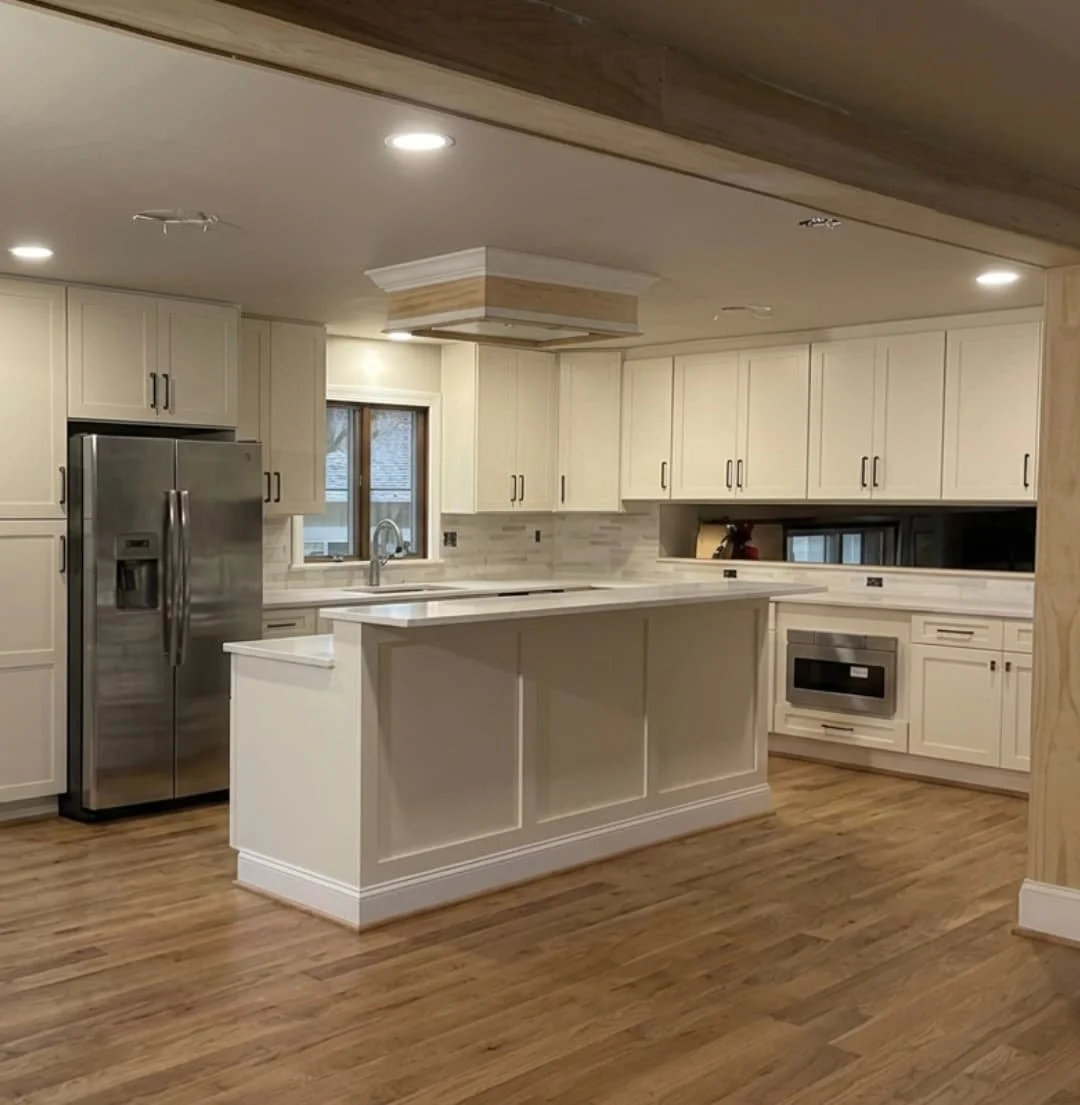
Perkasie, PA
Every renovation begins with a problem worth solving.
Creating an Open-Concept Kitchen
This Perkasie kitchen remodel transformed a dark, enclosed layout into an open-concept space designed for modern family living. The homeowners wanted better flow, significantly more storage, improved natural light, and a kitchen that felt connected to the rest of the home. JWD Contractors expanded the footprint, reimagined the layout, and delivered a kitchen that feels brighter, larger, and built around everyday life.
Opening the Heart of the Home
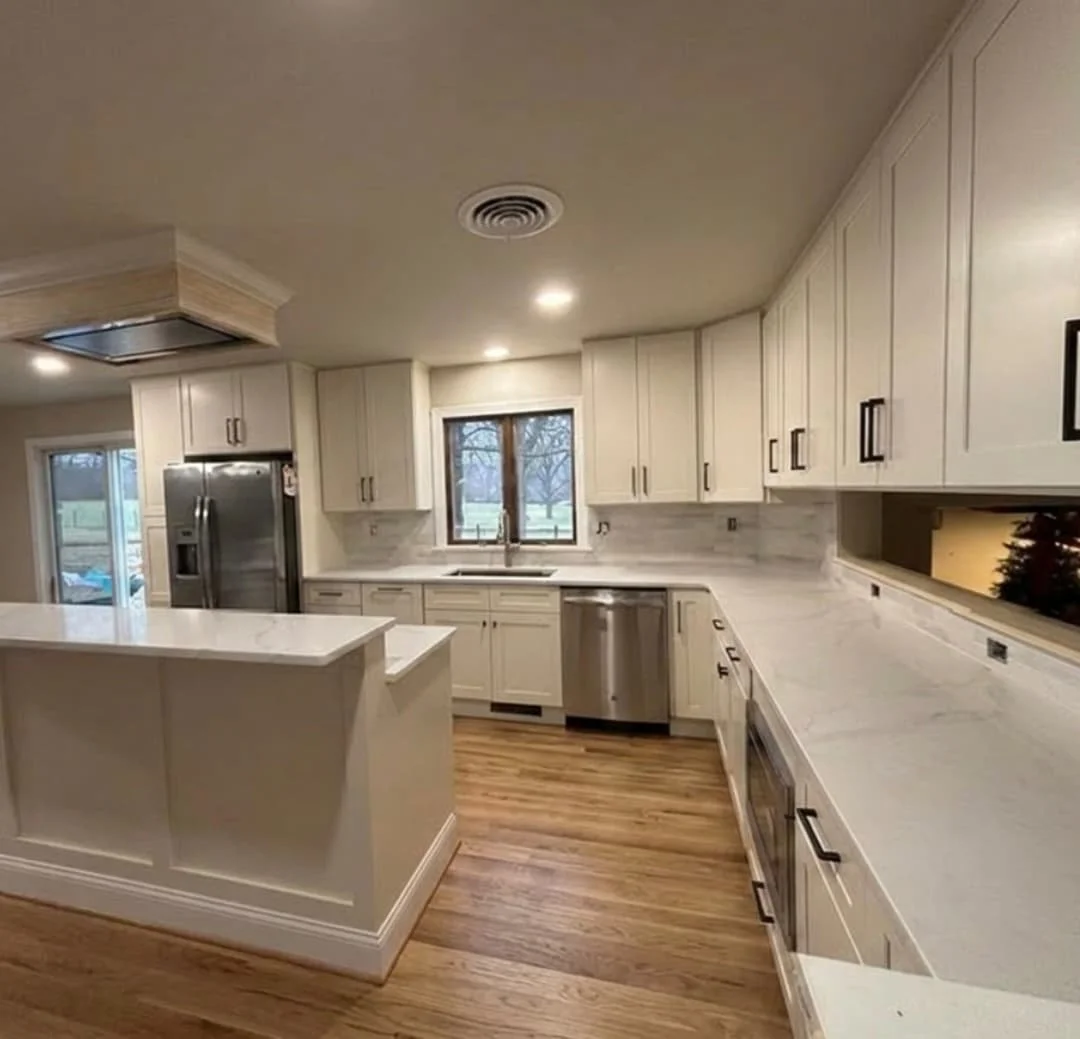
Bringing Light, Space & Storage Together
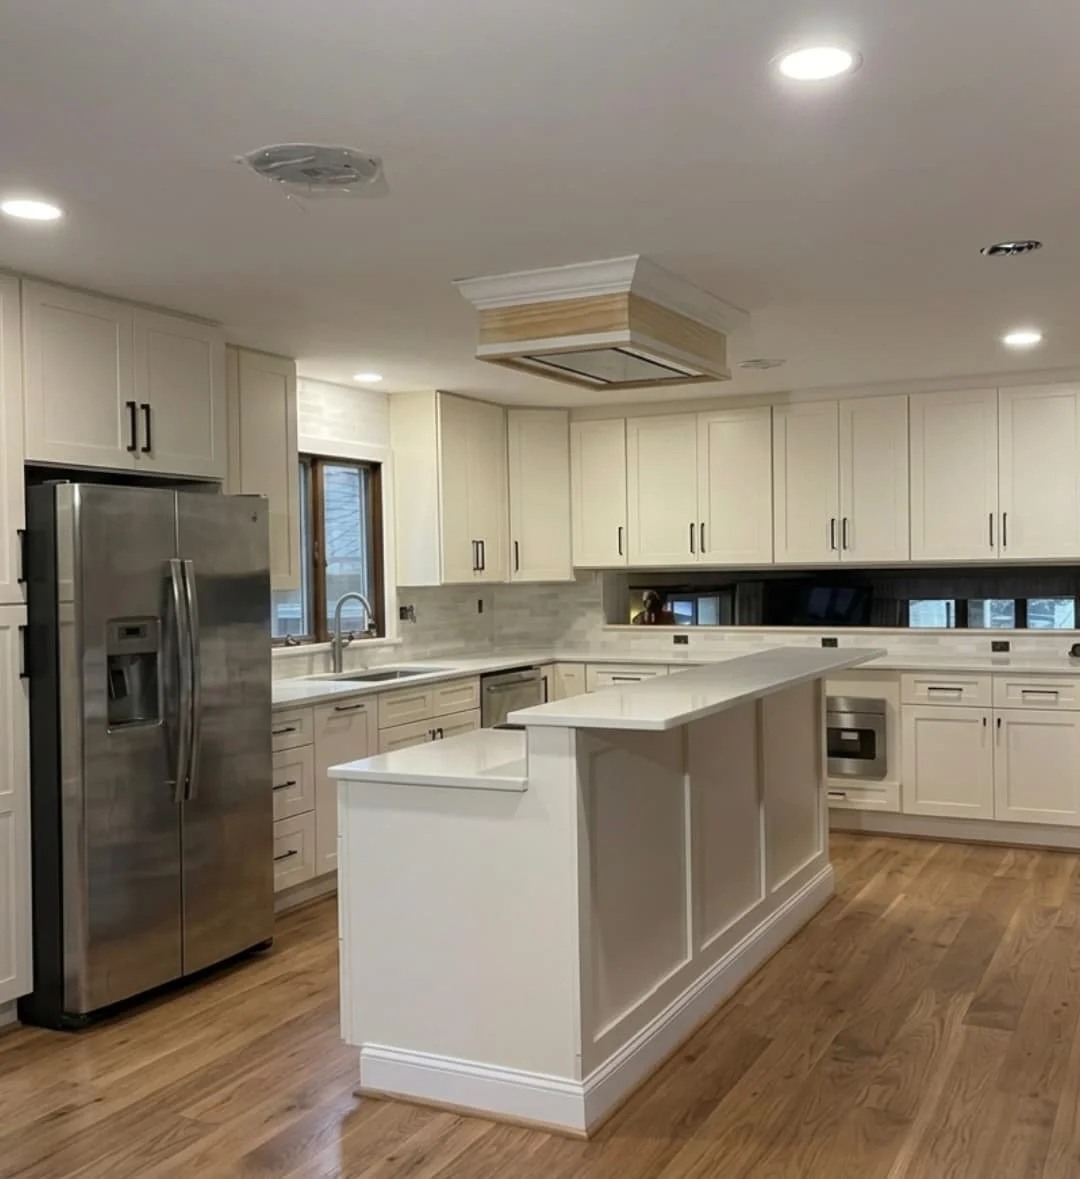
The original kitchen felt enclosed, limiting natural light, storage, and the connection between the home’s main living spaces. By expanding the kitchen footprint and opening the wall above the countertop, JWD Contractors created clear sightlines, improved traffic flow, and a brighter, more connected layout. Natural light now reaches deeper into the home, while the redesigned floor plan makes cooking, gathering, and everyday living feel effortless.
Crafted for Everyday Living
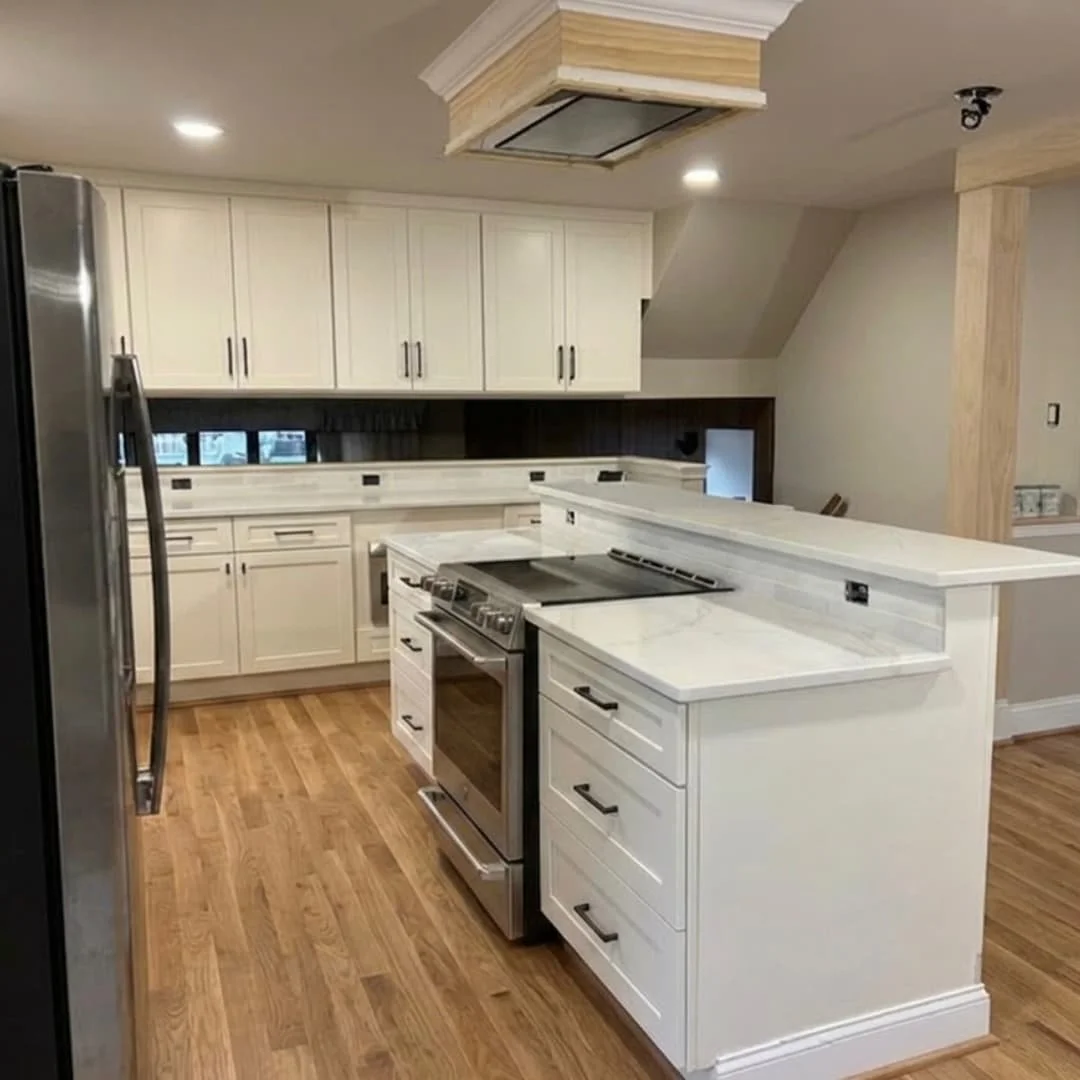
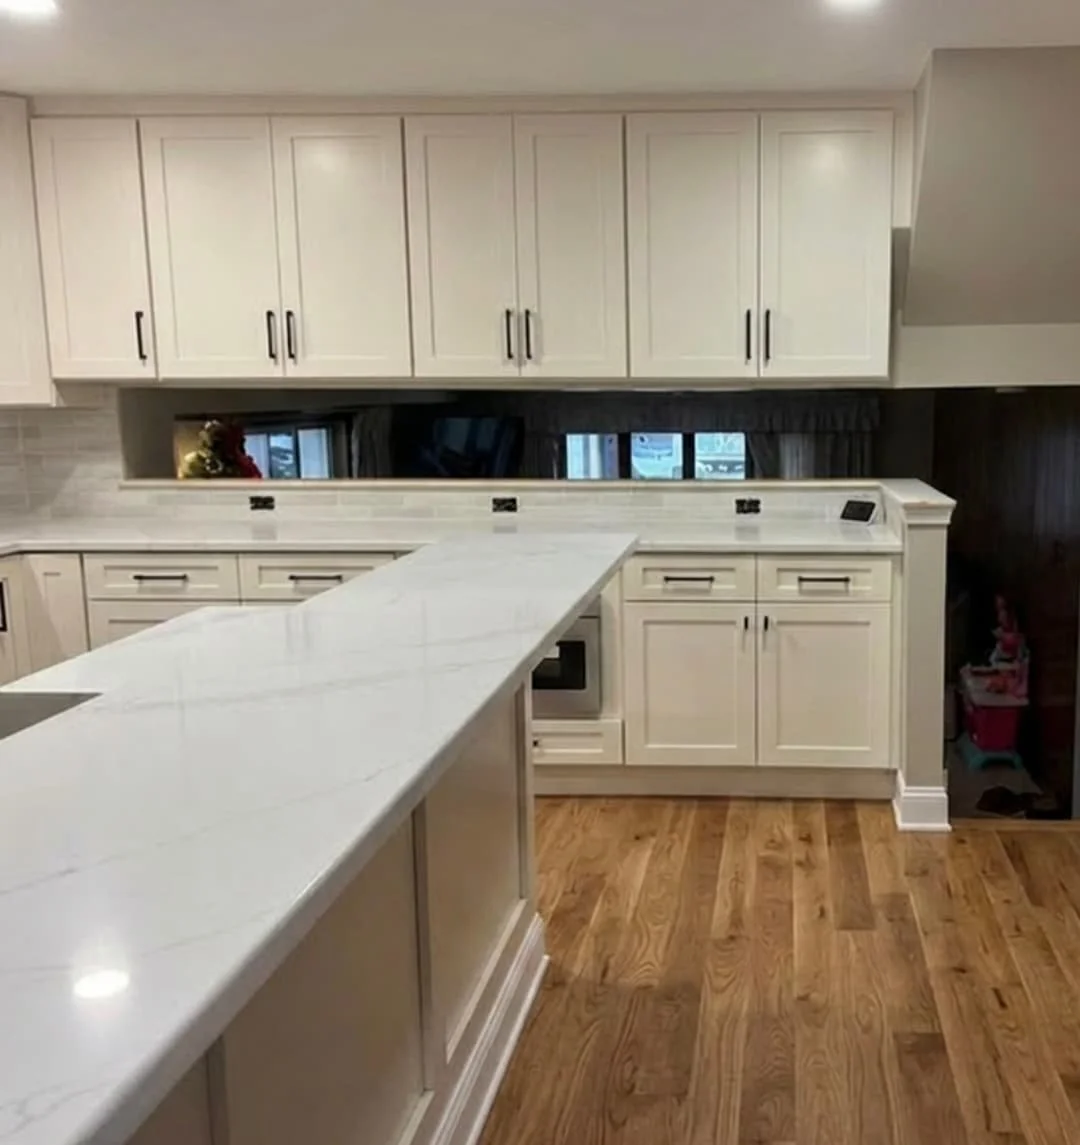
Crafted For Everyday Living
Every element of this kitchen was selected to balance everyday durability with timeless design. More than 25 custom cabinets maximize storage while maintaining clean, uncluttered lines throughout the space.
Quartz countertops provide a durable work surface, the oversized waterfall island creates a natural gathering place, and the custom wood-trimmed range hood with the exposed ceiling beam adds warmth and architectural character that ties the entire design together.
Designed to Bring People Closer Together
A Kitchen Built Around Family Living
More than a kitchen renovation, this project transformed the way the home functions. The open layout creates better flow between living spaces, the additional storage keeps everyday essentials organized, and the oversized island naturally becomes the center of cooking, gathering, and family life.
Imagine What Your Kitchen Could Become!
Whether you’re planning a complete remodel or reimagining your existing layout, JWD Contractors creates kitchens designed around the way you live—with thoughtful planning, lasting craftsmanship, and attention to every detail.