
A Bathroom Designed Around Everyday Living
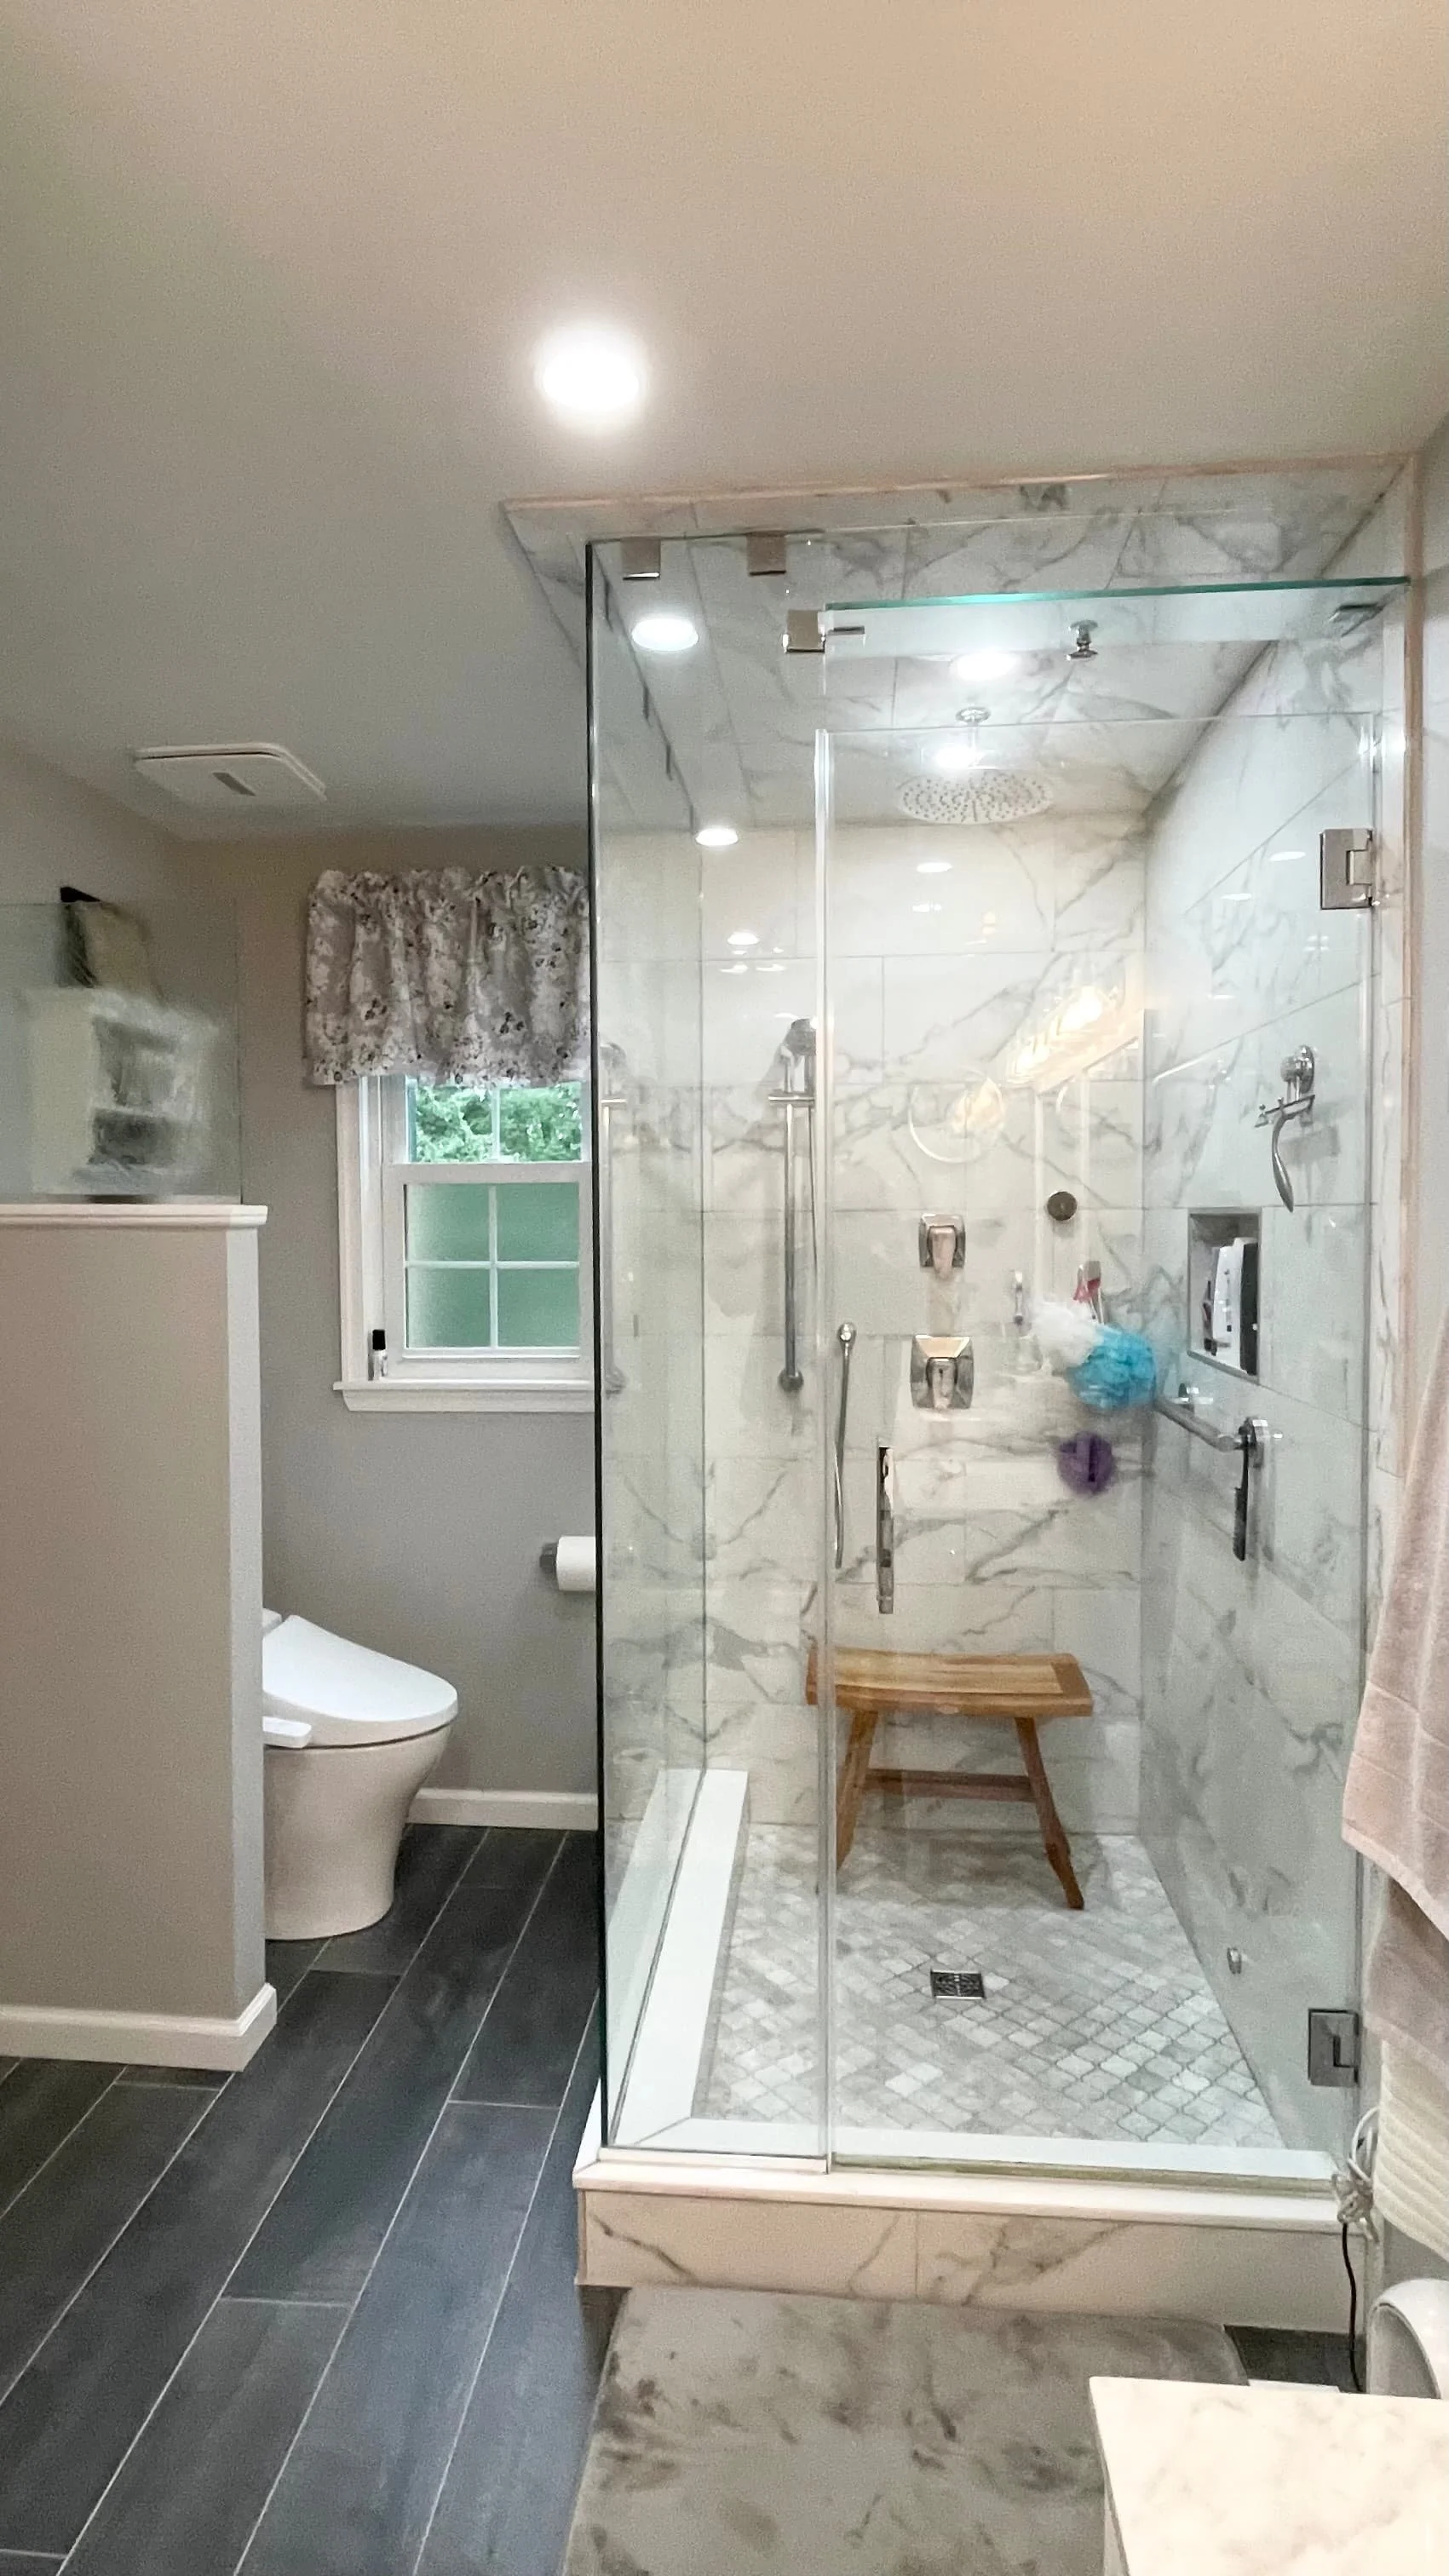
A dated, cramped layout was transformed into a bright, open bathroom with a spacious walk-in shower and improved flow.
Location
Hatboro, PA
Every renovation begins with a problem worth solving.
Creating a Brighter, More Functional Bathroom
This Hatboro bathroom remodel transformed an outdated, cramped layout into a brighter space with improved movement and everyday functionality. By relocating the shower to the far side of the room, JWD Contractors opened the entrance
Opening Up the Layout
More Room to Move
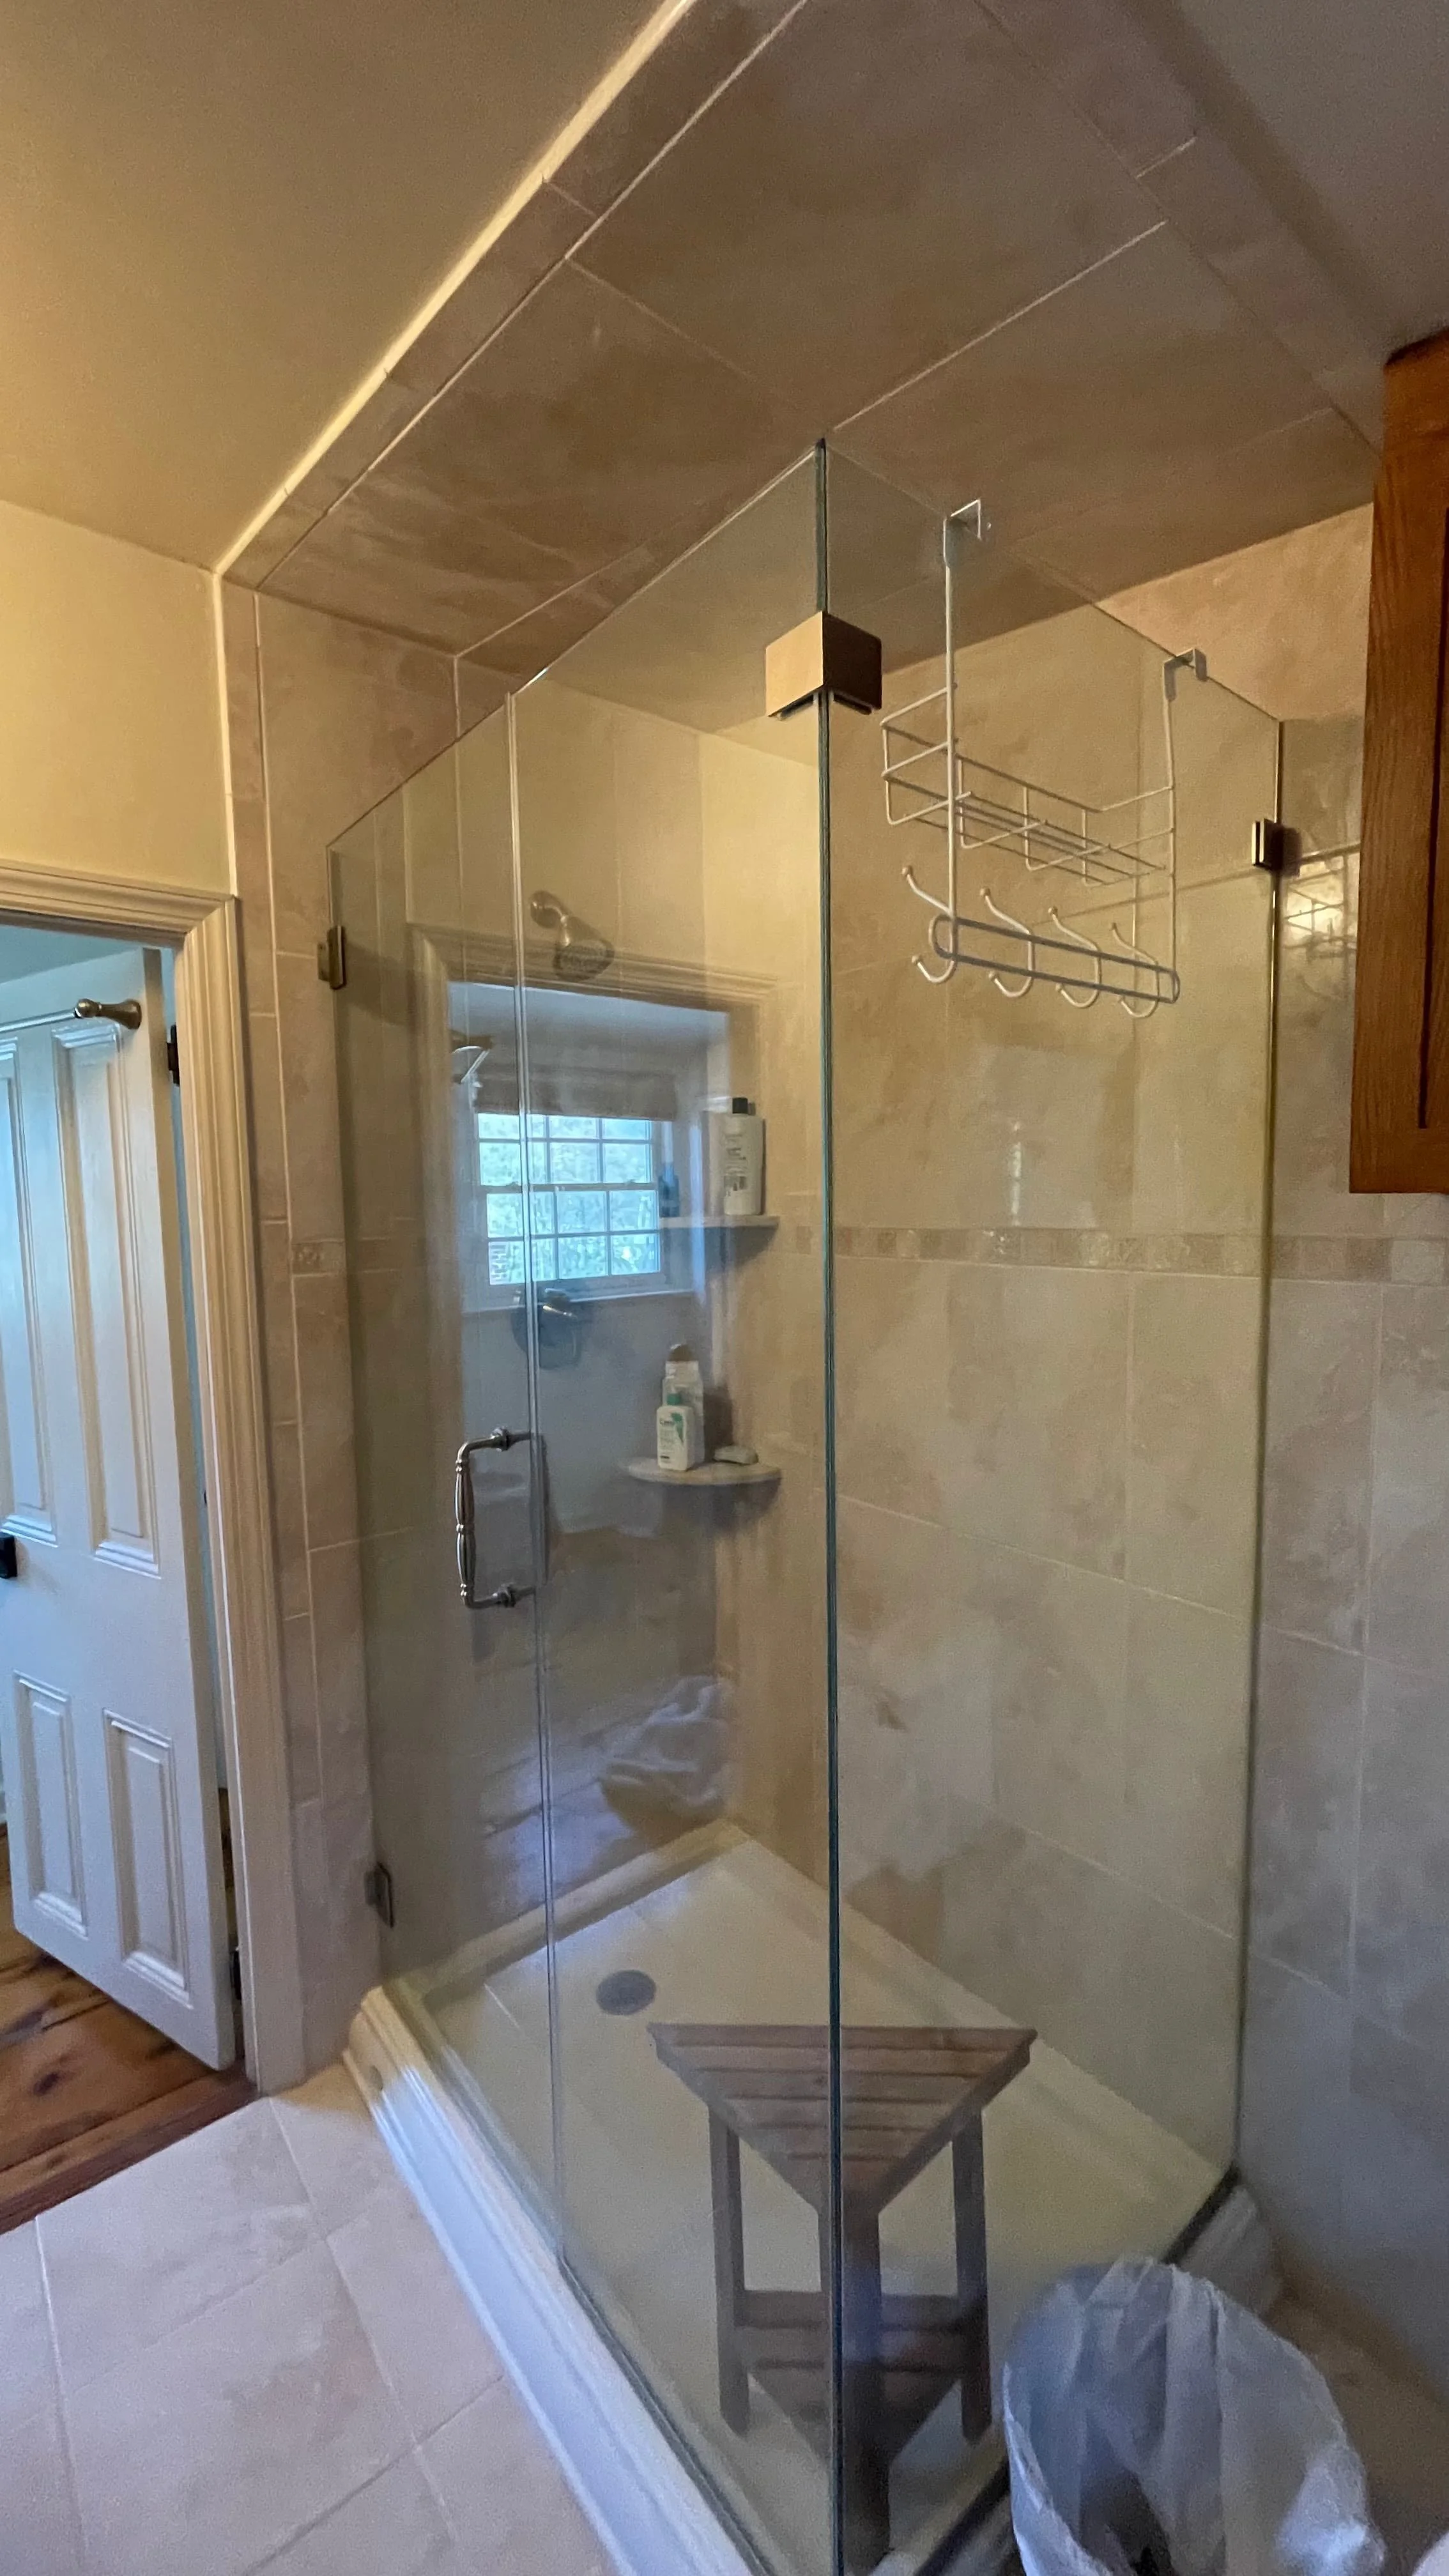
The original shower sat close to the entrance making the bathroom feel crowded and difficult to move through. By relocating it to the far side of the room, JWD Contractors opened the entrance, improved circulation, and created a layout that feels brighter , more spacious, and easier to use every day.
Built From the Inside Out
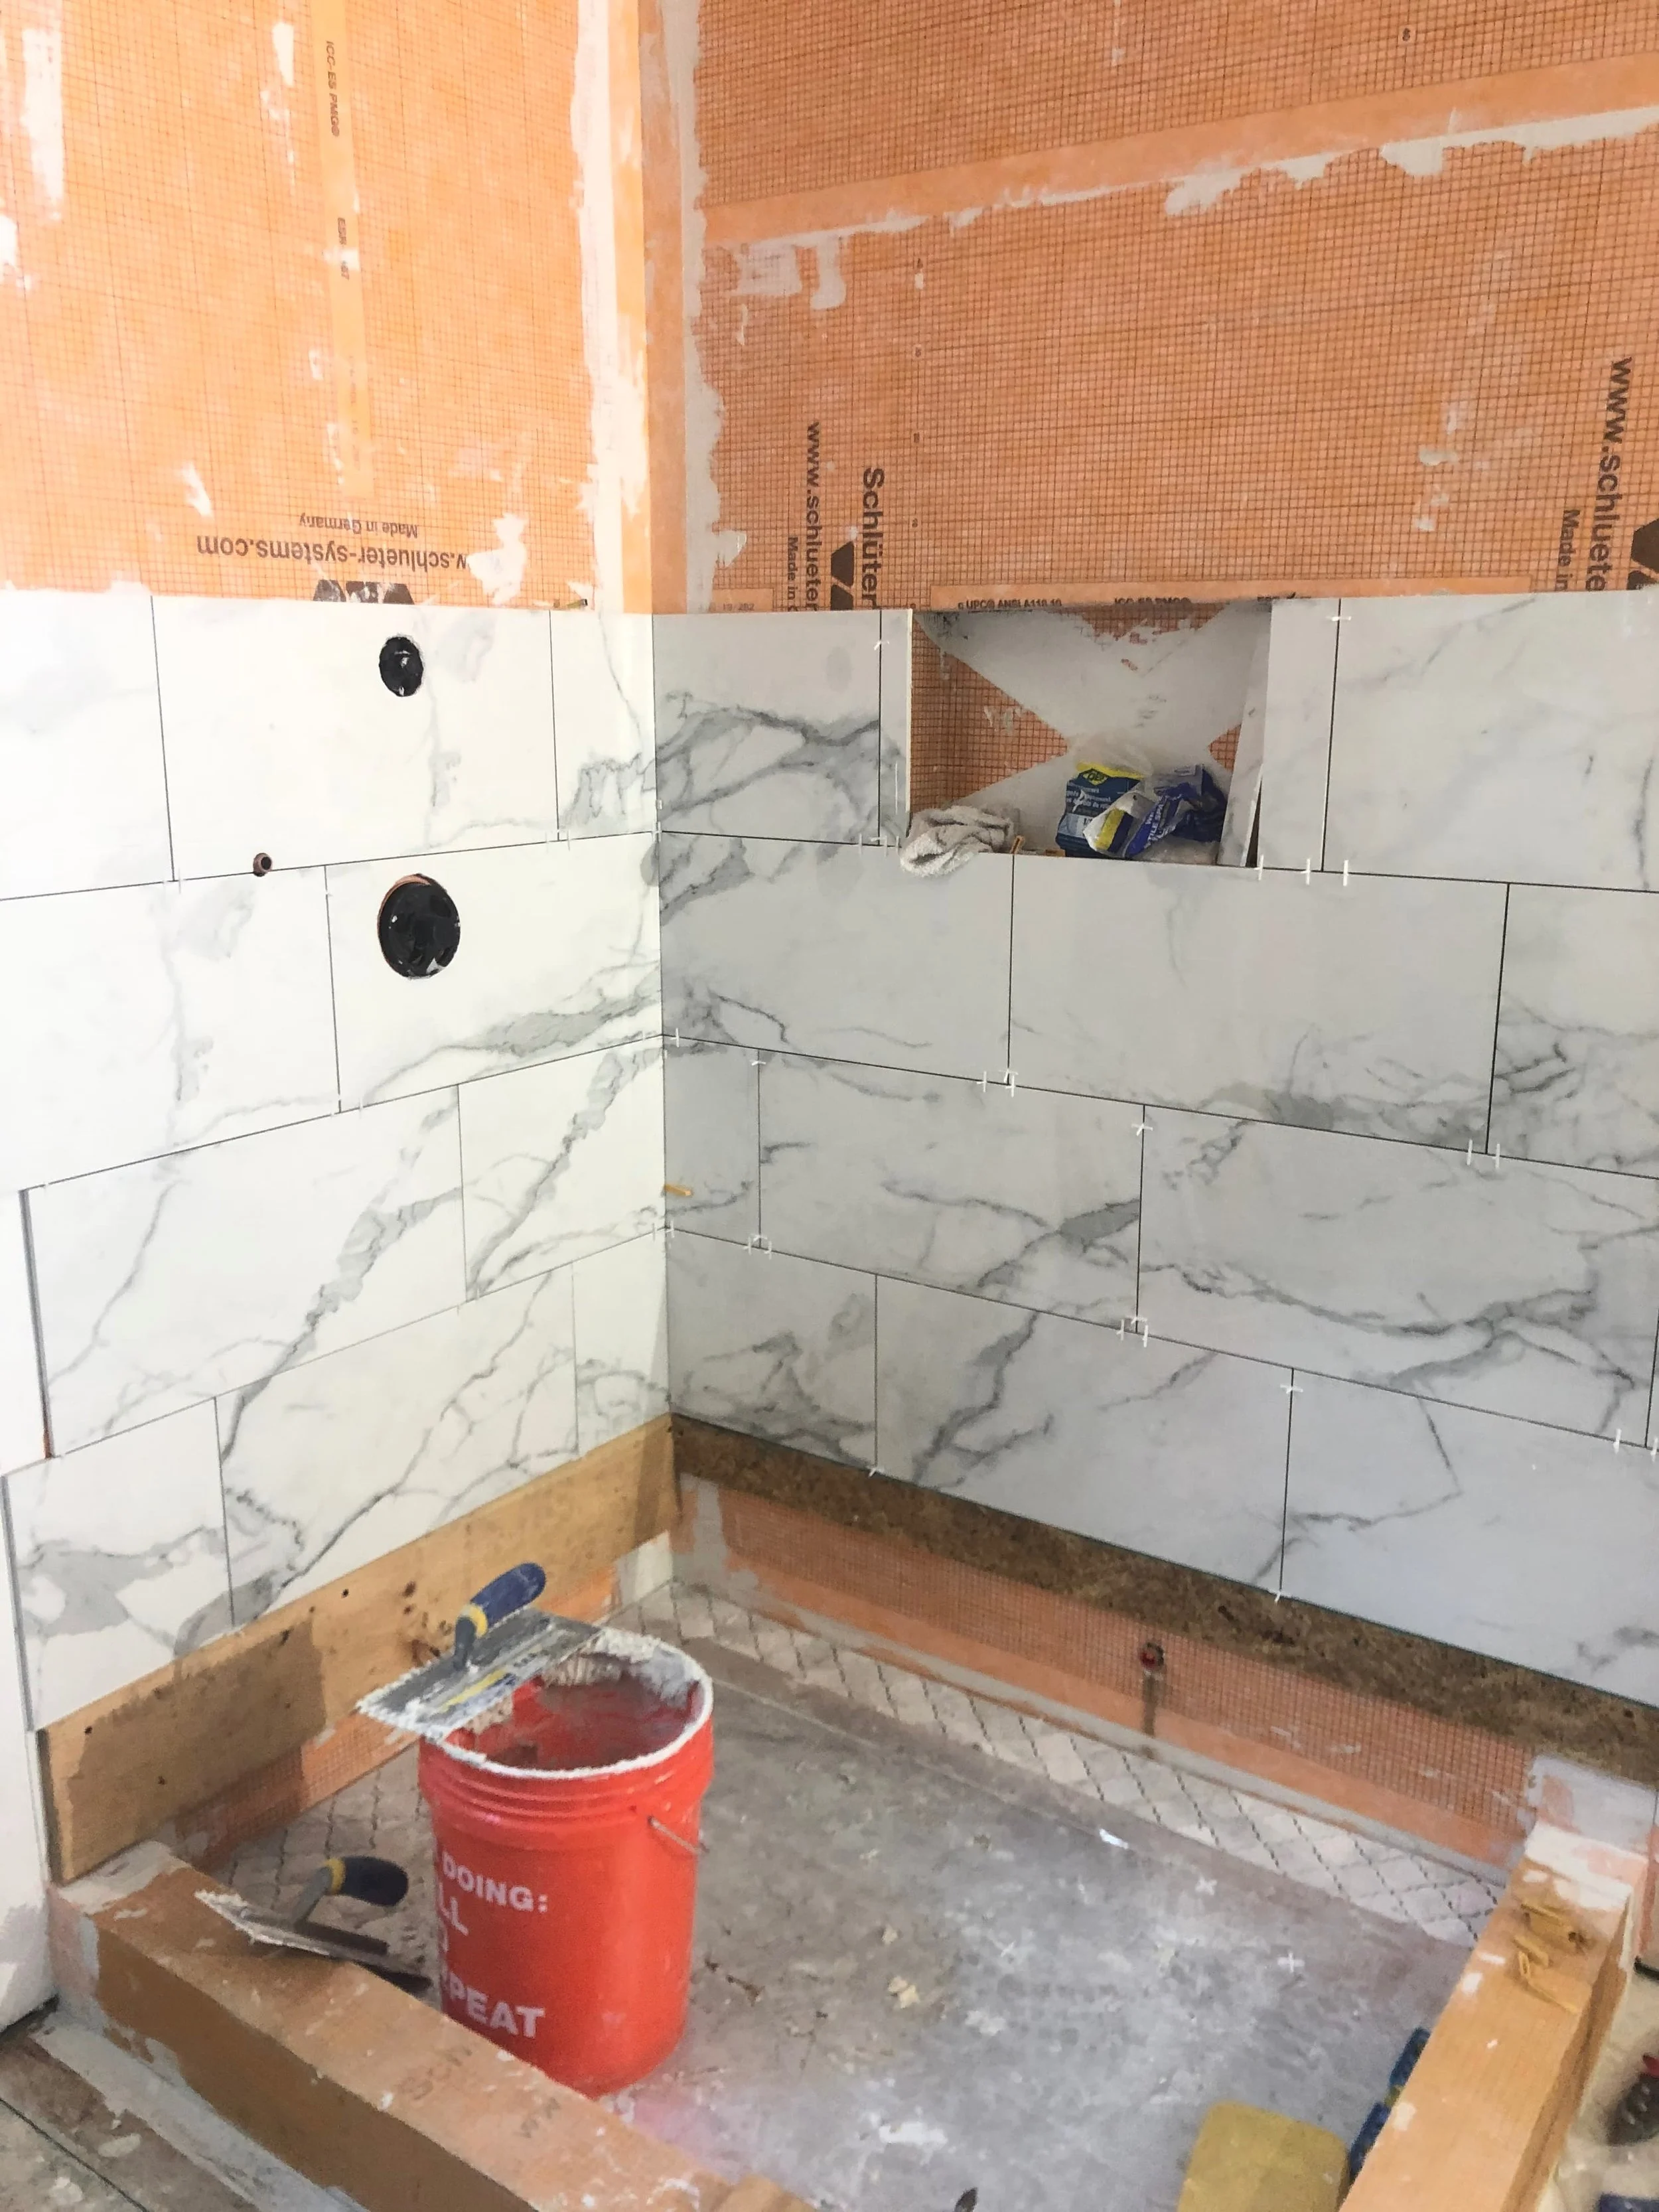
Waterproofing Comes First
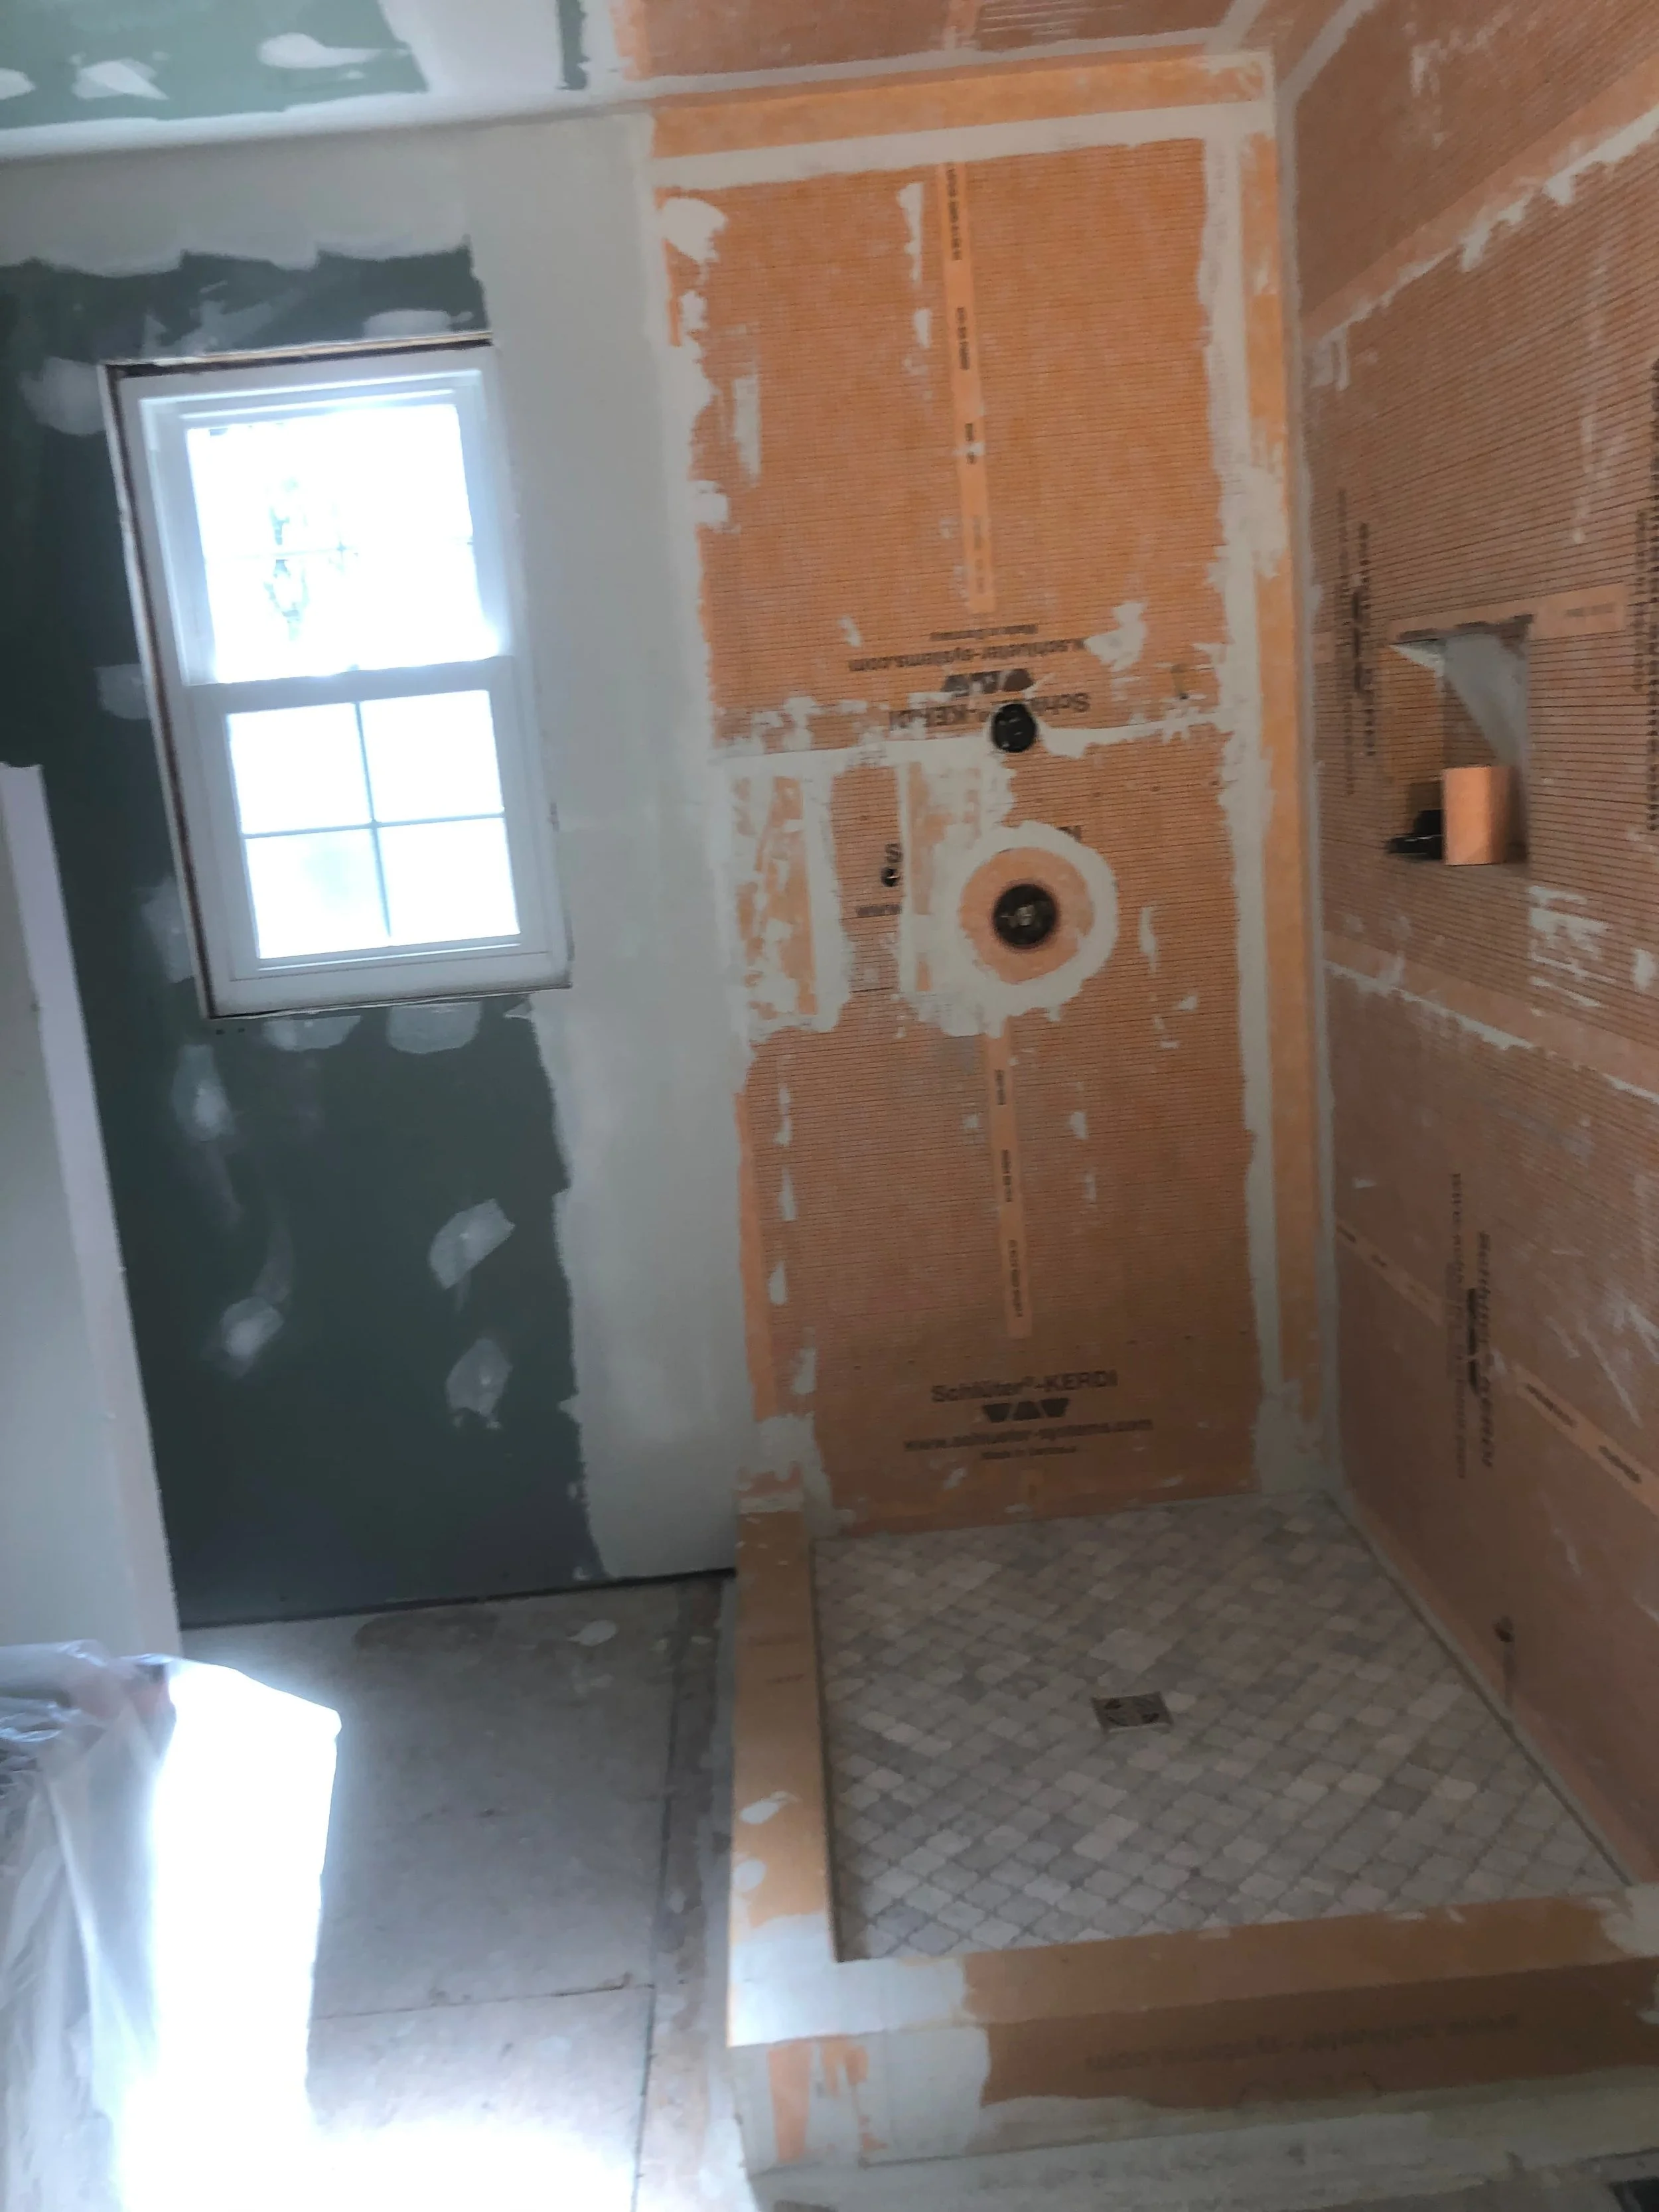
Relocating the shower required careful planning, plumbing coordination, and complete preparation of the new shower area. A full waterproofing system was installed to protect walls, floor, corners, and recessed niche before any finished tile was added.
Precision Tilework
Large-format marble-look tile, the mosaic shower floor, recessed niche, and fixture locations were carefully planned and aligned as the new shower began taking shape. Each detail was installed with durability, clean lines, and long-term performance in mind.
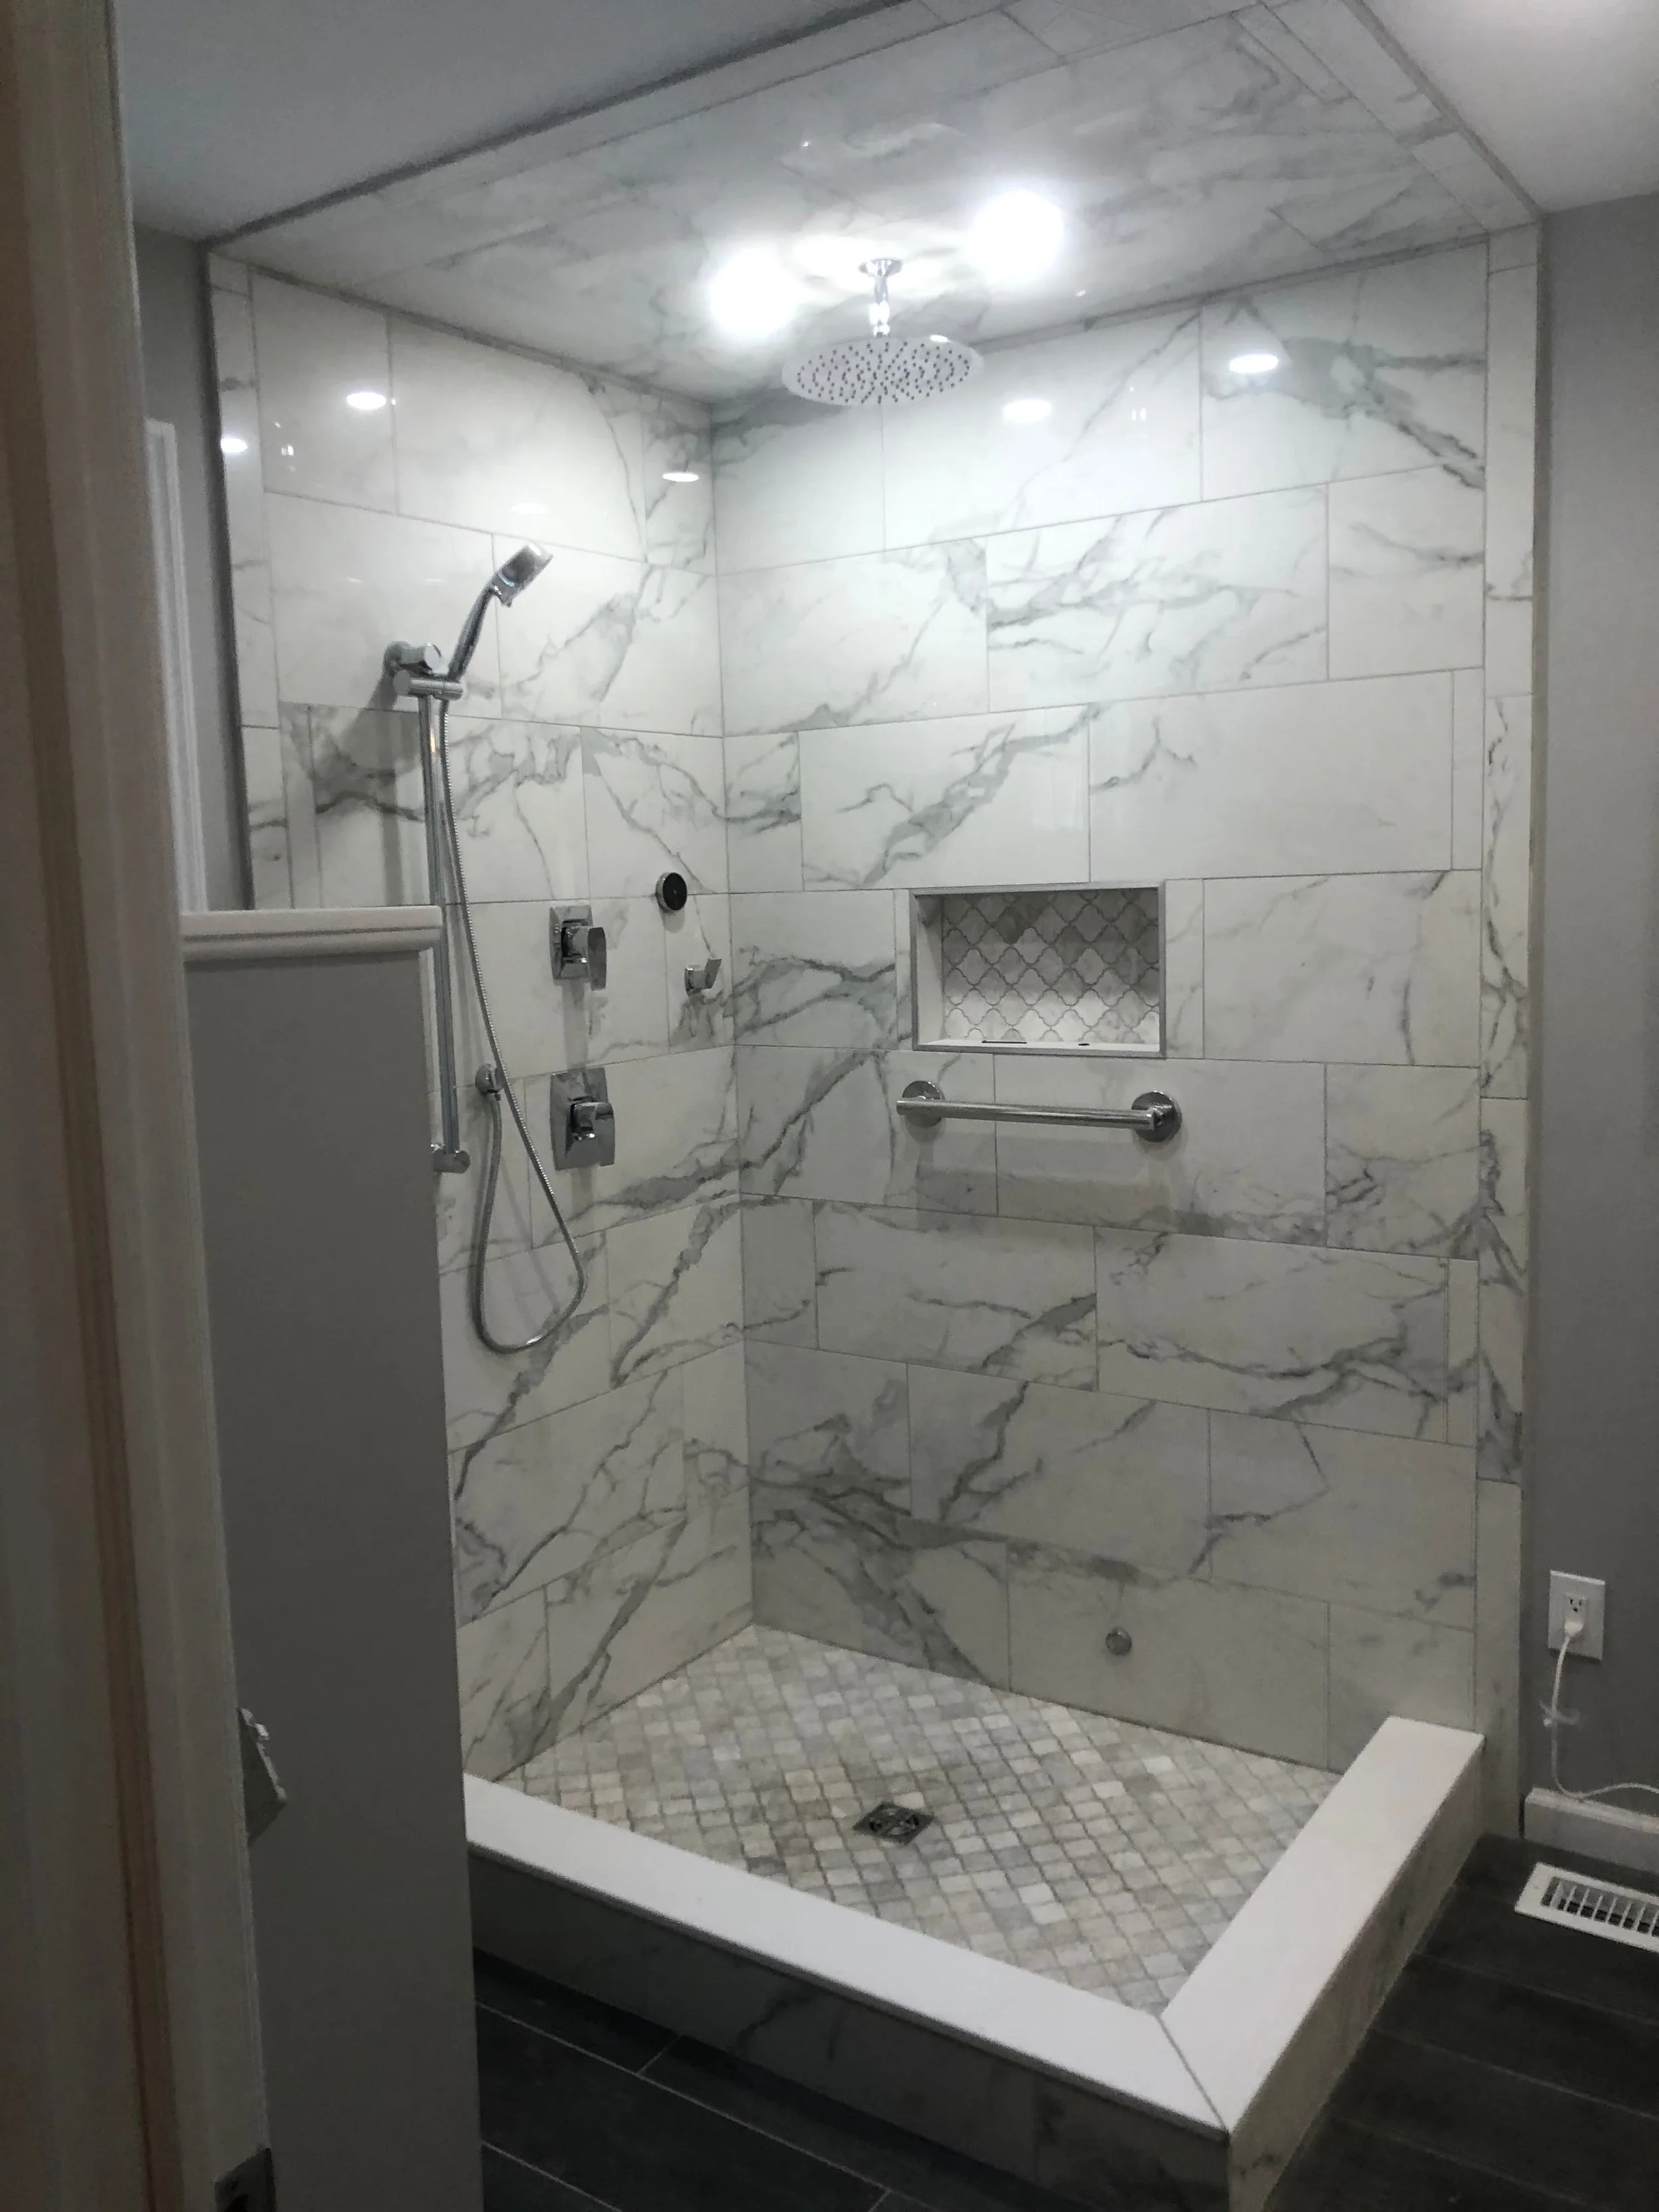
Designed Around Comfort

A Walk-In Shower Built for Daily Use
The relocated shower became the centerpiece of the finished bathroom, combing frameless glass, marble-look tile, a rainfall showerhead, handheld sprayer, recessed niche, grab bar, and built-in seating. The new design feels open and polished while adding the comfort, accessibility, and storage the homeowners needed.
Everyday Storage
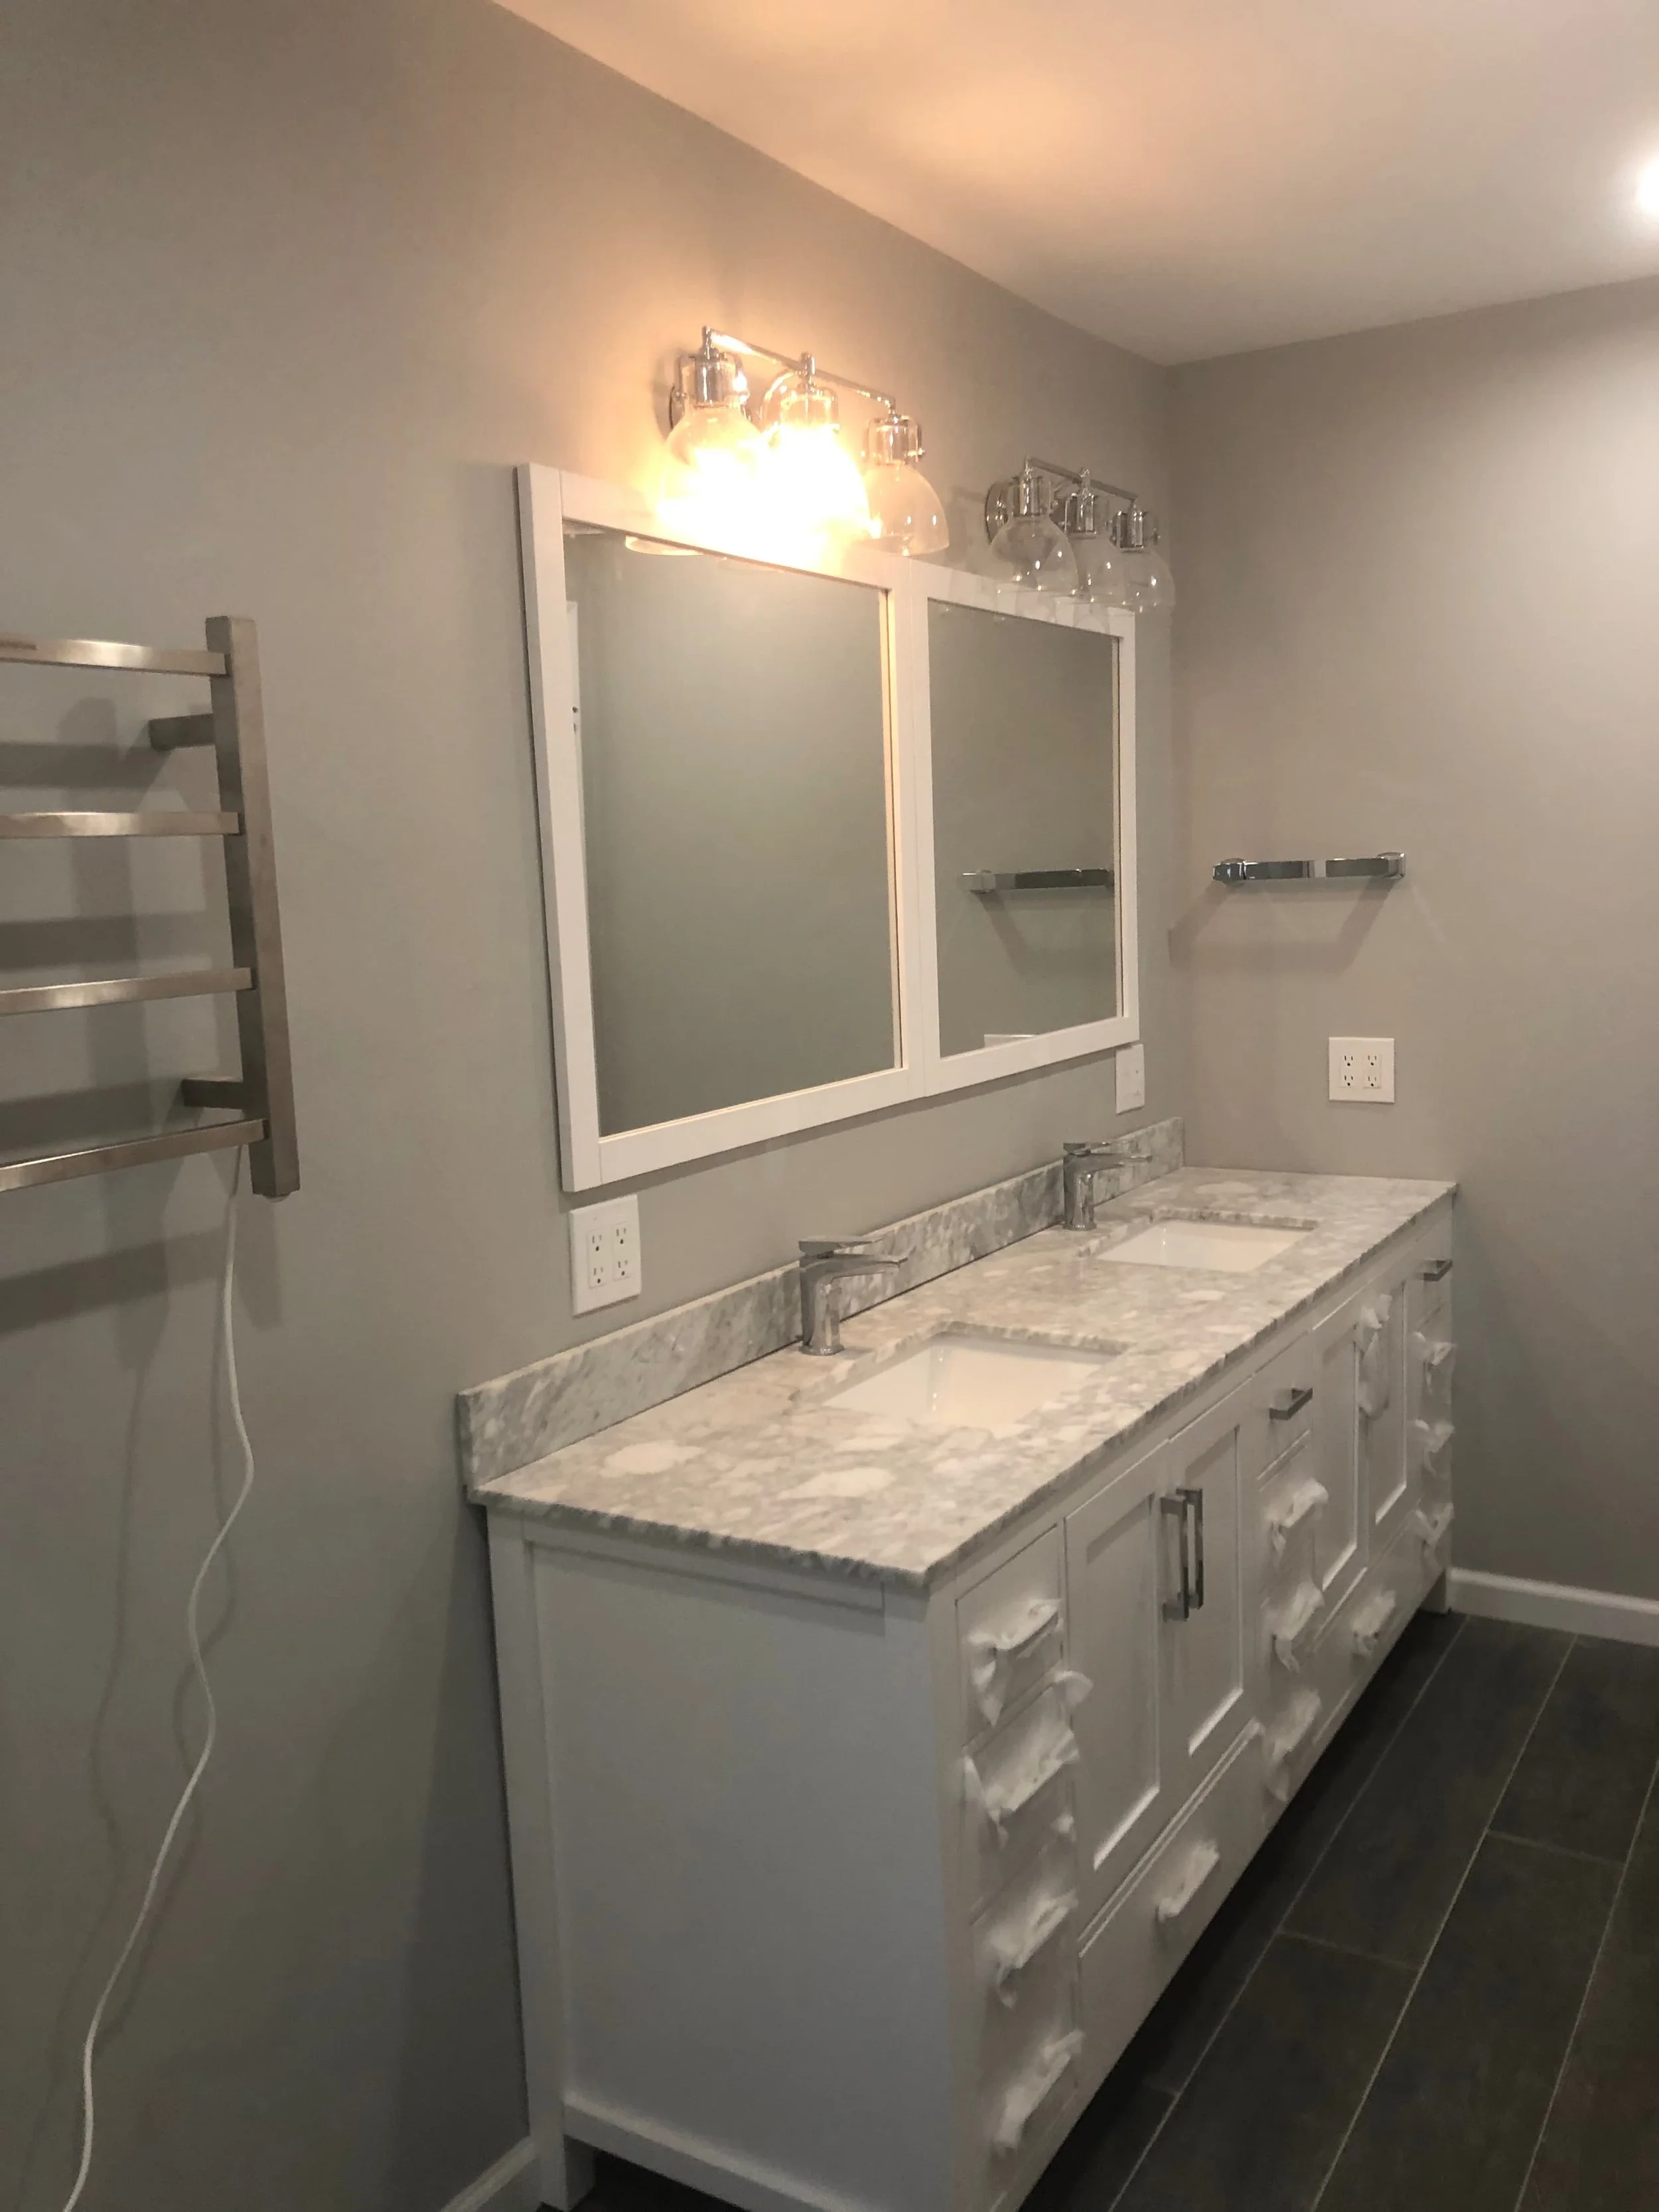
A Vanity That Works Better
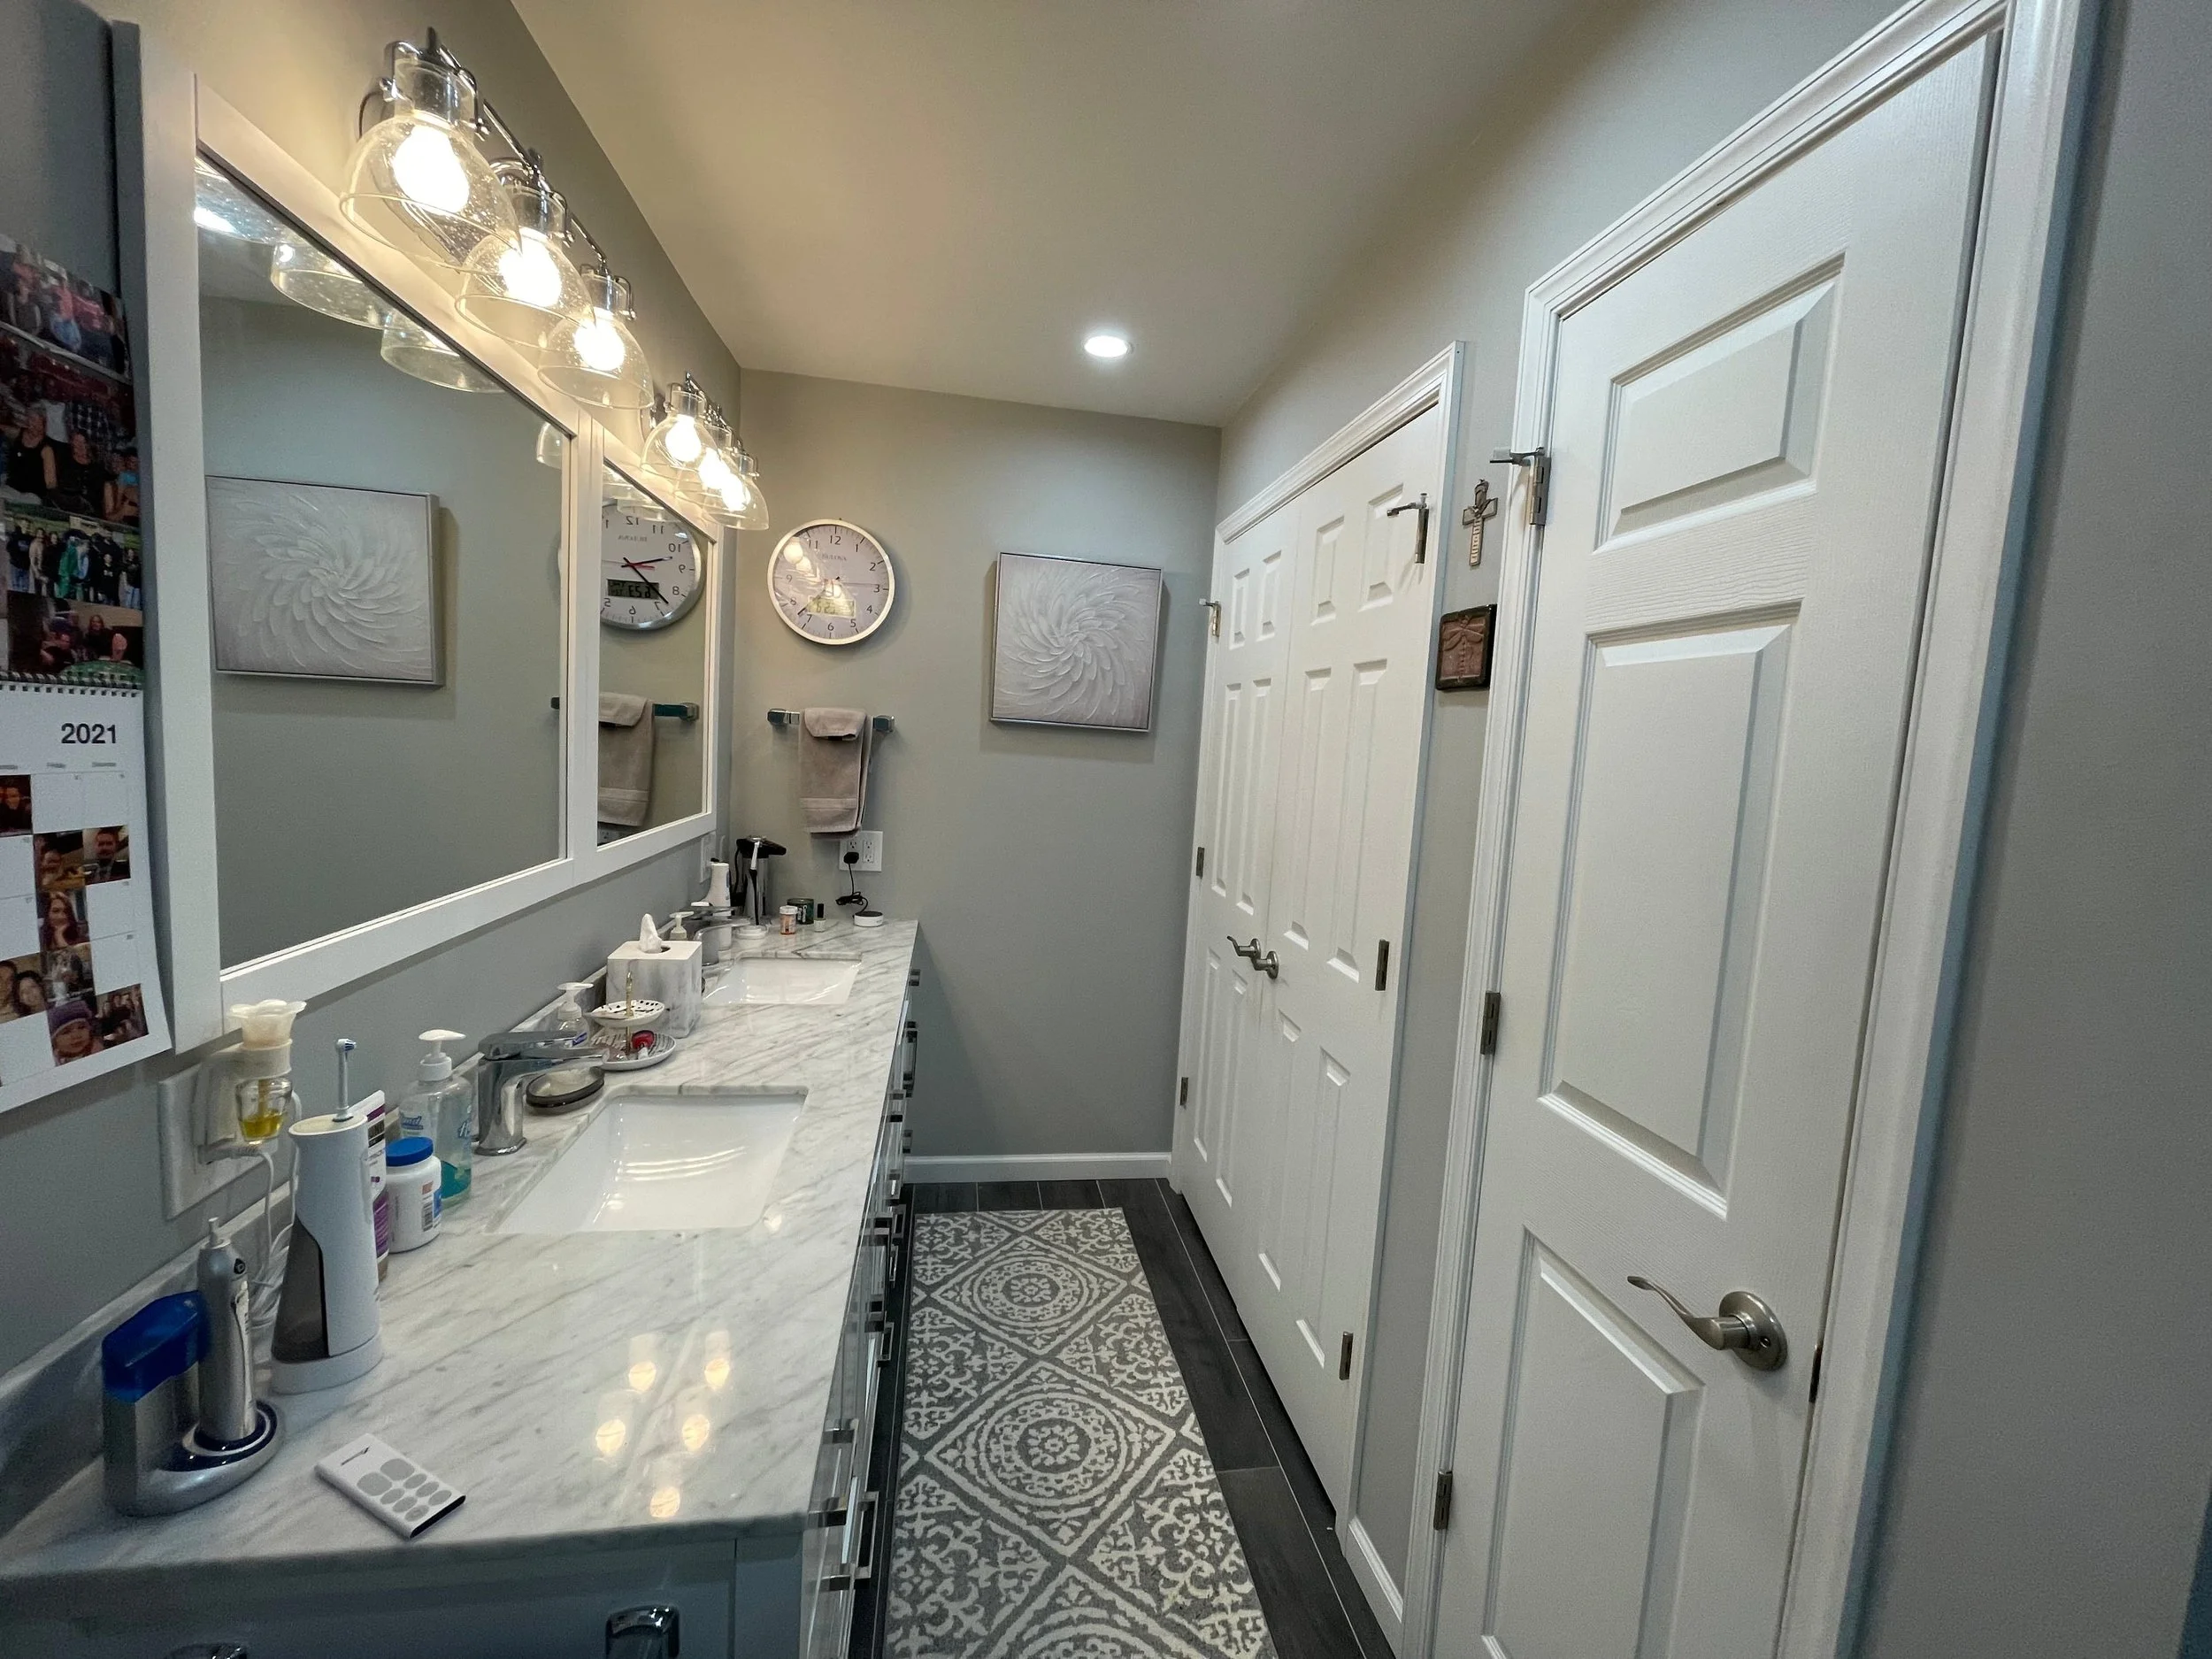
The new double vanity gives the homeowners more counter space, added storage, and a more practical setup for daily routines. Bright lighting, clean finishes, and two separate sink areas help the room feel organized, balanced, and easier to use.
Imagine What Your Bathroom Could Become!
Whether you’re planning a complete remodel or reimagining your existing layout, JWD Contractors creates bathroom designed around the way you live—with thoughtful planning, lasting craftsmanship, and attention to every detail.